




BEDS4
BATHS1 full 1 partial
SQUARE FEET1,344
MLS#S1719312
STATUSActive
PROPERTY TYPEResidential - Single Family
SCHOOLCamden
Property Description
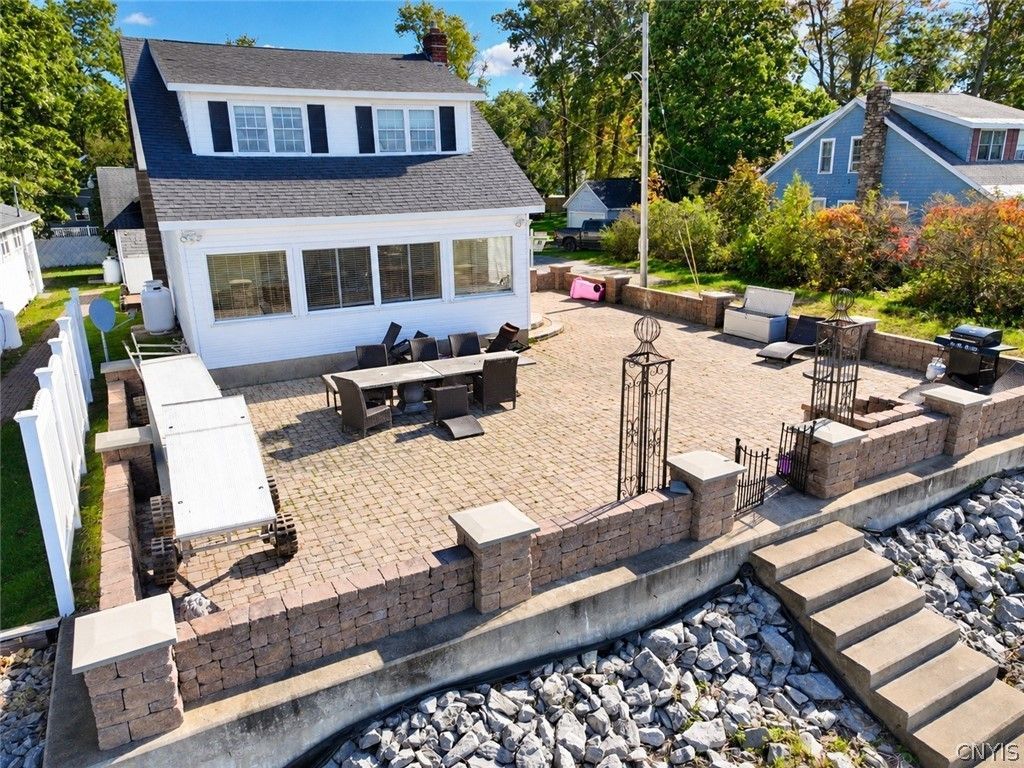
Welcome to resort-style living at its absolute finest on the east shore of Oneida Lake in Sylvan Beach. Nicely maintained, mostly furnished, with most contents included, this 4-bedroom, 1.5-bath delivering the best sunsets and breathtaking, panoramic water views from virtually every room. Inside, the updated open-floor plan features hardwood floors, a cozy stone fireplace, and effortless flow, while the exterior boasts a massive dream patio with private steps leading directly into sandy bottom waterfront for great swimming! Whether you are looking for a lucrative, Airbnb investment or your own waterfront sanctuary just sidewalks away from the Sandy Beach and the village's vibrant entertainment, shops, and restaurants, this property offers year-round enjoyment from day one. Open house this Sunday 10/11/2026 11:00am-1:00pm!
Property Features
Property Type: Residential - Single Family
Basement: Crawl Space
Cooling: Central Air
Fireplaces: 1
Heating: Propane, Wood, Forced Air
Home Style: Cape Cod
Lot Size: 0.12 Acres
Roof Type: Asphalt
Stories: 1.0
Taxes: $7,493
Year Built: 1940
Amenities
Breakfast Bar
Ceiling Fan(s)
Separate/Formal Dining Room
Separate/Formal Living Room
Country Kitchen
Kitchen/Family Room Combo
Pantry
Pull Down Attic Stairs
Partially Furnished
Natural Woodwork
Bedroom on Main Level
Dock
Gravel Driveway
Patio
See Remarks
Propane Tank - Leased
Feature Descriptions
Appliances: Dryer, Dishwasher, Electric Water Heater, Free-Standing Range, Microwave, Oven, Refrigerator, Washer
Body of Water: Oneida Lake
Days on Site: 6
Exterior: Vinyl Siding
Flooring: Carpet, Ceramic Tile, Hardwood, Varies
Furnished: Yes
Laundry: Upper Level
Lot: Rectangular, Rectangular Lot, Residential Lot
Lot Dimensions: 50X107
Parcel#: 306401-236-015-0001-043-000-0000
Parking: No Garage
Parking Notes: No Garage
Patio/Porch: Patio
Sewer: Connected
Special View Info: Water
Utilities: Cable Available, High Speed Internet Available, Sewer Connected, Water Connected
Water: Connected, Public
Water Features: Beach Access, Dock Access, Lake
Local Schools
High School: Camden Senior High
Middle School: Camden Middle
Elementary School: McConnellsville Elementary
School District: Camden
Listed By / Shown By
Listing By
Agency Name: Coldwell Banker Prime Properties
Agency Contact: 315-762-4032
Shown By
Agent Name: Kara Neidel
Agent Phone: (716) 574-6339
Agency Title: MJ Peterson Real Estate

Estimate Your Payment
Estimated Payment
$ 2,081.89 per month $1,288.60 Principal & Interest $624.42 Property Tax $168.88 Homeowner's InsuranceChange Payment Information




Privacy Policy / DMCA Notice / ADA Accessibility


This site is hosted, designed and copyright
© 1994 - 2026 by
Delta Media Group, Inc. -- Patent Pending --
1 27th Avenue | MLS# S1719312
This single family home located at 1 27th Avenue, Sylvan Beach, NY 13157 is currently listed for sale with an asking price of $579,000. This property was built in 1940 and has 4 bedrooms and 1 full and 1 partial baths with 1344 sq. ft. 27th Avenue is located within the Camden school district. Search Sylvan Beach real estate on kneidel.mjpeterson.com today.