




BEDS4
BATHS2 full 1 partial
SQUARE FEET1,859
MLS#S1721517
STATUSActive
PROPERTY TYPEResidential - Single Family
SUBDIVISIONFoxwood Farm Sec B
SCHOOLOswego
Property Description
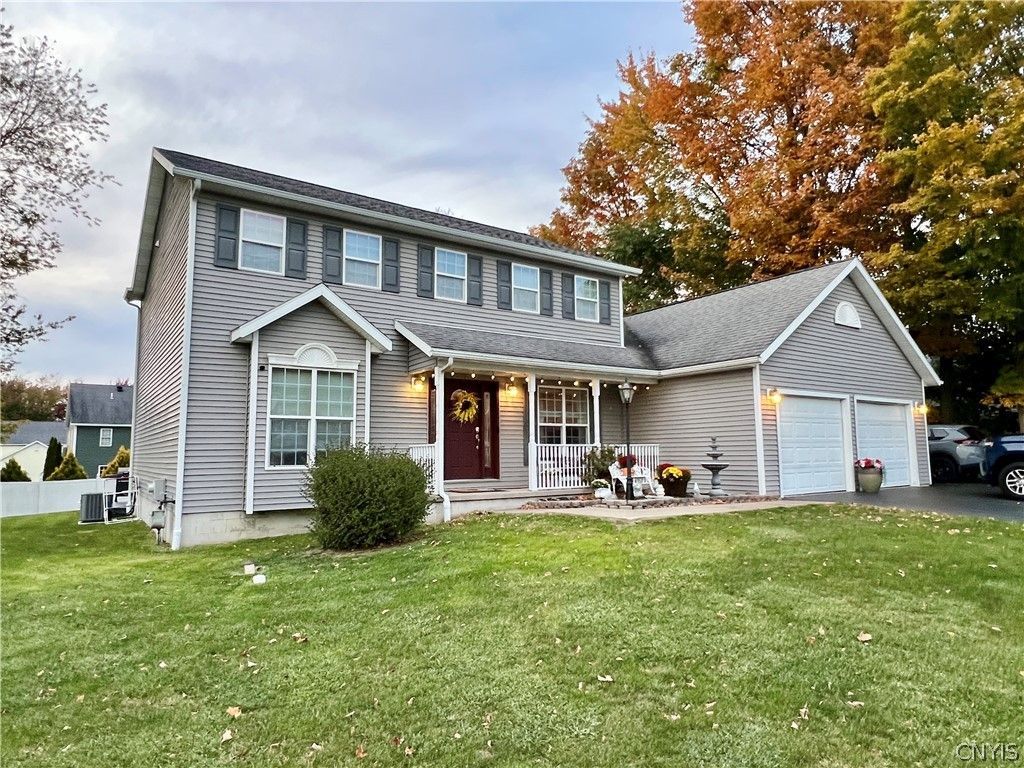
This 4-bed, 2.5-bath colonial in Scriba is a must-see. This home has had many new renovations and updates in the last few years so you can enjoy this move-in-ready listing. On the first floor you will see new luxury vinyl plank flooring throughout. The large foyer opens to the living room. In the back of the house is a dining room, breakfast area, and stunning kitchen with a jaw-dropping granite countertop, and sleek cabinets with updated hardware. There is also a half-bath and laundry on the first floor. Upstairs are the four large bedrooms, including a primary bath ensuite. The basement is partially finished with a family room and gaming area. There is also plenty more additional space for storage. The backyard has an expansive deck, built-in hot tub and an above ground pool. Some of the new features to this listing include: LPV Flooring (2020) , Refrigerator (2020) , Microwave (2025) , Central AC (2022), Trex Deck with built in hot tub (2021), Pool - New liner and sidewall(2026) , New granite countertops and faucet (2026), Completely new downstairs bathroom (2026). Make your appointment soon to view this listing in the popular Scriba sub-division.
Property Features
Property Type: Residential - Single Family
Basement: Full, PartiallyFinished
Cooling: CentralAir
Garage: 2 car attached
Heating: Gas, ForcedAir
Home Style: Colonial
Lot Size: 0.28 Acres
Roof Type: Architectural, Shingle
Stories: 2.0
Taxes: $5,998
Year Built: 2002
Amenities
CeilingFans
DiningArea
SeparateFormalDiningRoom
SeparateFormalLivingRoom
GraniteCounters
HotTubSpa
CountryKitchen
LivingDiningRoom
Pantry
SlidingGlassDoors
NaturalWoodwork
BathInPrimaryBedroom
BlacktopDriveway
Deck
HotTubSpa
Feature Descriptions
Appliances: Dishwasher, FreeStandingRange, GasWaterHeater, Microwave, Oven, Refrigerator
Door Features: SlidingDoors
Exterior: BlownInInsulation, VinylSiding
Flooring: LuxuryVinyl, Tile, Varies
Laundry: MainLevel
Lot: Rectangular, RectangularLot, ResidentialLot
Lot Dimensions: 100X120
Parcel#: 355600-129-013-0001-054-920-0000
Parking: Attached, Electricity, Garage, Storage, GarageDoorOpener
Parking Notes: Attached, Electricity, Garage, Storage, GarageDoorOpen
Patio/Porch: Covered, Deck, Porch
Spa: Yes
Spa: HotTub
Utilities: CableAvailable, ElectricityConnected, HighSpeedInternetAvailable, SewerAvailable, WaterConnected
Water: Connected, Public
Window: ThermalWindows
Local Schools
School District: Oswego
Listed By / Shown By
Listing By
Agency Name: Century 21 Galloway Realty
Agency Phone: 315-342-2111
Shown By
Agent Name: Kara Neidel
Agent Phone: (716) 574-6339
Agency Title: MJ Peterson Real Estate

Estimate Your Payment
Estimated Payment
$ 1,604.90 per month $977.02 Principal & Interest $499.83 Property Tax $128.04 Homeowner's InsuranceChange Payment Information




Privacy Policy / DMCA Notice / ADA Accessibility


This site is hosted, designed and copyright
© 1994 - 2026 by
Delta Media Group, Inc. -- Patent Pending --
103 Mariposa Drive | MLS# S1721517
This single family home located at 103 Mariposa Drive, Oswego, NY 13126 is currently listed for sale with an asking price of $439,000. This property was built in 2002 and has 4 bedrooms and 2 full and 1 partial baths with 1859 sq. ft. Mariposa Drive is located in the Foxwood Farm Sec B subdivision within the Oswego school district. Search Foxwood Farm Sec B real estate on kneidel.mjpeterson.com today.