




BEDS4
BATHS2 full
SQUARE FEET1,892
MLS#R1717977
STATUSActive
PROPERTY TYPEResidential - Single Family
SCHOOLBainbridge-Guilford
Property Description
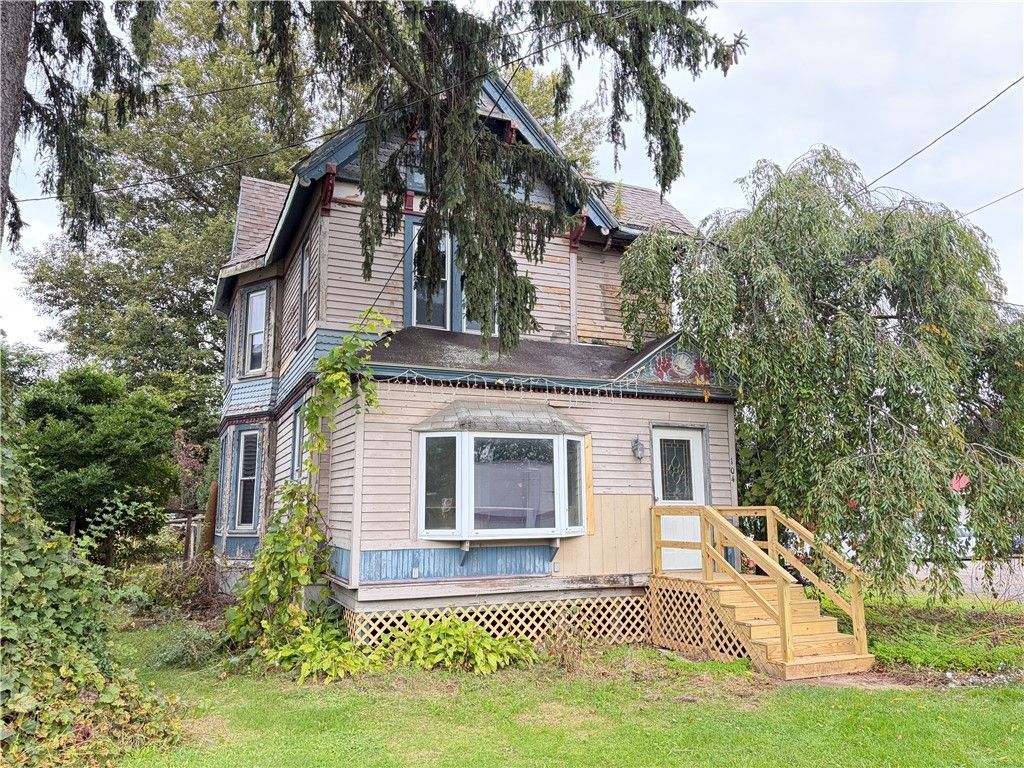
Once known as the Gingerbread House at 104 N Main St, Bainbridge, it's been many things over its long history. A daycare, a gift shop and of course, Home Sweet Home, for many people through the years. It's now ready for new owners. It offers 3-4 Bedrooms, 2 Baths and a 1st Floor laundry room. Original features of this Victorian charmer include high ceilings, original woodwork and beautiful open staircase. There is a front living room, a formal dining room, plus a room in the back off the kitchen that could be a den, office or turned into a bedroom. New Luxury vinyl plank flooring through the 1st floor. Upstairs are the bedrooms with all original wood floors. Furnace and water heater replaced around 2013. It needs some finishing touches to make it shine again. Two car garage behind the house.
Property Features
Property Type: Residential - Single Family
Basement: Dirt Floor, Sump Pump
Garage: 1
Heating: Oil, Forced Air
Home Style: Two Story, Victorian
Lot Size: 0.17 Acres
Roof Type: Metal, Shingle
Stories: 2.0
Taxes: $1,985
Year Built: 1910
Amenities
Breakfast Bar
Ceiling Fan(s)
Separate/Formal Dining Room
Entrance Foyer
Eat-in Kitchen
Separate/Formal Living Room
Natural Woodwork
Dirt Driveway
Feature Descriptions
Appliances: Dryer, Electric Oven, Electric Range, Electric Water Heater, Refrigerator, Washer
Days on Site: 15
Exterior: Frame, Wood Siding
Flooring: Ceramic Tile, Hardwood, Luxury Vinyl, Varies, Vinyl
Laundry: Main Level
Lot: Rectangular, Rectangular Lot
Lot Dimensions: 46X167
Parcel#: 082201-254-190-0001-005-000-0000
Parking: Detached, Garage
Parking Notes: Detached, Garage
Sewer: Connected
Utilities: Electricity Connected, High Speed Internet Available, Sewer Connected, Water Connected
Water: Connected, Public
Window: Leaded Glass
Local Schools
School District: Bainbridge-Guilford
Listed By / Shown By
Listing By
Agency Name: Howard Hanna
Agency Contact: 607-316-9240
Shown By
Agent Name: Kara Neidel
Agent Phone: (716) 574-6339
Agency Title: MJ Peterson Real Estate

Estimate Your Payment
Estimated Payment
$ 540.48 per month $331.61 Principal & Interest $165.42 Property Tax $43.46 Homeowner's InsuranceChange Payment Information




Privacy Policy / DMCA Notice / ADA Accessibility


This site is hosted, designed and copyright
© 1994 - 2026 by
Delta Media Group, Inc. -- Patent Pending --
104 N Main Street | MLS# R1717977
This single family home located at 104 N Main Street, Bainbridge, NY 13733 is currently listed for sale with an asking price of $149,000. This property was built in 1910 and has 4 bedrooms and 2 full baths with 1892 sq. ft. N Main Street is located within the Bainbridge-Guilford school district. Search Bainbridge real estate on kneidel.mjpeterson.com today.