




BEDS4
BATHS1 full
SQUARE FEET1,060
MLS#S1719529
STATUSActive
PROPERTY TYPEResidential - Single Family
SUBDIVISIONTown/Utica
SCHOOLUtica
Property Description
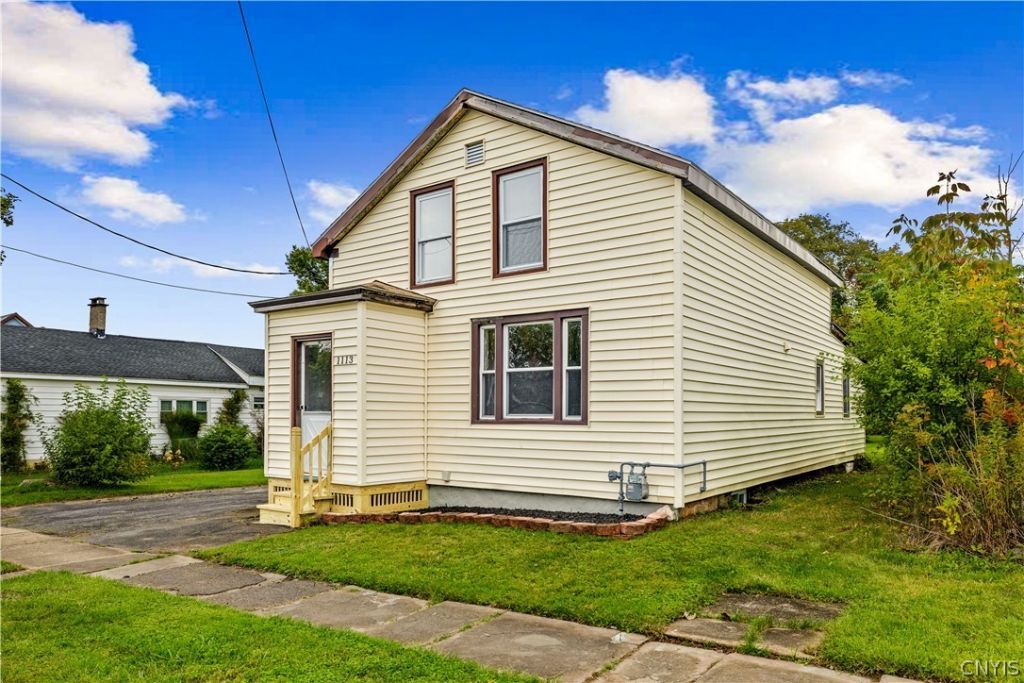
This 1050 sqft 2-story 13501 home is the perfect combination of price, location, and upgrades. Home features a flexible floorplan with 3-4 bedrooms, large upgraded kitchen, new 1st floor bathroom and primary bedroom. From the added office space, laundry room, and enclosed porches, ever inch on space has been maximized for use. Large enclosed porch for the shoes and coats. Upgraded furnace, new lighting, new flooring, and many new windows throughout. Large driveway with plenty of parking. Unique backyard sits on a double lot with a park-like setting feel. Ton's of features for the price range. Why over pay for rent when you can be a Homeowner???
Property Features
Property Type: Residential - Single Family
Basement: Partial
Heating: Gas, Forced Air
Home Style: Two Story
Lot Size: 0.33 Acres
Roof Type: Asphalt
Stories: 1.0
Taxes: $2,466
Year Built: 1850
Amenities
Ceiling Fan(s)
Entrance Foyer
Eat-in Kitchen
Separate/Formal Living Room
Home Office
Other
See Remarks
Bedroom on Main Level
Main Level Primary
Blacktop Driveway
Enclosed Porch
Fence
Porch
Private Yard
See Remarks
Feature Descriptions
Appliances: Dishwasher, Electric Cooktop, Gas Water Heater, Refrigerator
Days on Site: 9
Exterior: Vinyl Siding
Fencing: Partial
Flooring: Carpet, Varies
Laundry: Main Level
Lot: Other, Near Public Transit, Rectangular, Rectangular Lot, See Remarks
Lot Dimensions: 80X180
Parcel#: 301600-319-069-0005-027-000-0000
Parking: No Garage
Parking Notes: No Garage
Sewer: Connected
Utilities: Cable Available, Electricity Available, Sewer Connected, Water Connected
Water: Connected, Public
Local Schools
High School: Thomas R Proctor High
School District: Utica
Listed By / Shown By
Listing By
Agency Name: The Property Shop
Agency Phone: 315-735-4663
Shown By
Agent Name: Kara Neidel
Agent Phone: (716) 574-6339
Agency Title: MJ Peterson Real Estate

Estimate Your Payment
Estimated Payment
$ 620.59 per month $367.00 Principal & Interest $205.50 Property Tax $48.10 Homeowner's InsuranceChange Payment Information




Privacy Policy / DMCA Notice / ADA Accessibility


This site is hosted, designed and copyright
© 1994 - 2026 by
Delta Media Group, Inc. -- Patent Pending --
1113 Leeds Street | MLS# S1719529
This single family home located at 1113 Leeds Street, Utica, NY 13501 is currently listed for sale with an asking price of $164,900. This property was built in 1850 and has 4 bedrooms and 1 full baths with 1060 sq. ft. Leeds Street is located in the Town/Utica subdivision within the Utica school district. Search Town/Utica real estate on kneidel.mjpeterson.com today.