




BEDS2
BATHS1 full
SQUARE FEET1,044
MLS#R1721900
STATUSActive
PROPERTY TYPEResidential - Single Family
SUBDIVISIONBrookridge
SCHOOLGreece
Property Description
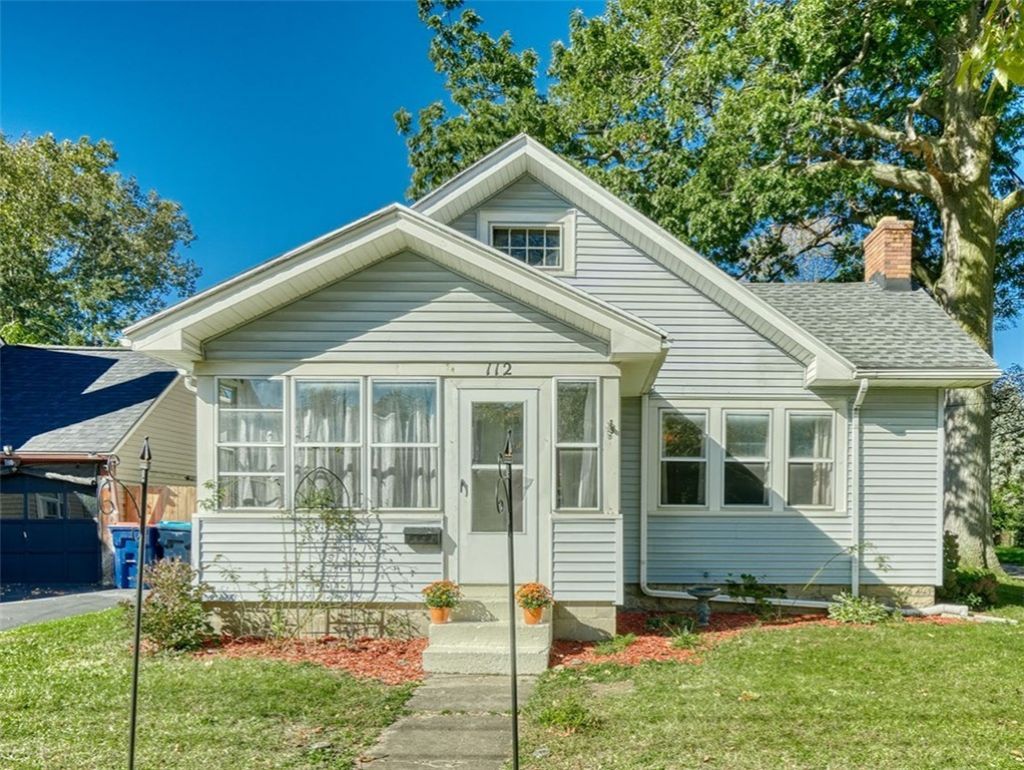
This cozy bungalow lives like a ranch with a finished attic space and oozes character and beauty. The wonderful enclosed front porch greets you as you step into the fireplaced great room! Beautiful features throughout with original hardwoods, built-in glass door shelving around the fireplace and side windows highlight the great room. The formal dining area has a bow window with window seat which is perfect for entertaining! You'll love the bright and inviting kitchen with its natural sun and new flooring. The wood trim and hardwood flooring is truly a bonus. This bungalow lives like a ranch with two first floor bedrooms and full bath. The bonus space in loft attic is perfect for an additional bedroom, rec room, theater room or whatever your heart can dream up. Don't miss this incredible opportunity! Negotiations begin on Monday, October 19th at 1:00pm.
Property Features
Property Type: Residential - Single Family
Basement: Full, SumpPump
Fireplaces: 1
Garage: 1.5 car attached
Heating: Gas, ForcedAir
Home Style: Bungalow, CapeCod, Ranch
Lot Size: 0.20 Acres
Roof Type: Asphalt, Shingle
Stories: 2.0
Taxes: $4,168
Year Built: 1935
Amenities
Attic
SeparateFormalDiningRoom
EatInKitchen
SeparateFormalLivingRoom
LivingDiningRoom
NaturalWoodwork
WindowTreatments
BedroomOnMainLevel
ConvertibleBedroom
BlacktopDriveway
EnclosedPorch
Fence
Porch
Feature Descriptions
Appliances: Dryer, ExhaustFan, Disposal, GasOven, GasRange, GasWaterHeater, Refrigerator, RangeHood, Washer
Exterior: VinylSiding
Fencing: Partial
Flooring: CeramicTile, Hardwood, Laminate, Varies
Laundry: InBasement
Lot: CornerLot, NearPublicTransit, Rectangular, RectangularLot, ResidentialLot
Lot Dimensions: 57X154
Parcel#: 262800-060-640-0005-011-000
Parking: Attached, Electricity, Garage, Driveway, GarageDoorOpener
Parking Notes: Attached, Electricity, Garage, Driveway, GarageDoorOpe
Sewer: Connected
Utilities: CableAvailable, HighSpeedInternetAvailable, SewerConnected, WaterConnected
Water: Connected, Public
Window: Drapes
Local Schools
School District: Greece
Listed By / Shown By
Listing By
Agency Name: Keller Williams Realty Greater Rochester
Agency Contact: 585-315-7317
Shown By
Agent Name: Kara Neidel
Agent Phone: (716) 574-6339
Agency Title: MJ Peterson Real Estate

Estimate Your Payment
Estimated Payment
$ 724.67 per month $333.61 Principal & Interest $347.33 Property Tax $43.72 Homeowner's InsuranceChange Payment Information




Privacy Policy / DMCA Notice / ADA Accessibility


This site is hosted, designed and copyright
© 1994 - 2026 by
Delta Media Group, Inc. -- Patent Pending --
112 Veness Avenue | MLS# R1721900
This single family home located at 112 Veness Avenue , Rochester, NY 14616 is currently listed for sale with an asking price of $149,900. This property was built in 1935 and has 2 bedrooms and 1 full baths with 1044 sq. ft. Veness Avenue is located in the Brookridge subdivision within the Greece school district. Search Brookridge real estate on kneidel.mjpeterson.com today.