




BEDS2
BATHS2 full
SQUARE FEET1,418
MLS#R1720137
STATUSActive
PROPERTY TYPEResidential - Townhouse
SUBDIVISIONVictoria Woods
SCHOOLVictor
Property Description
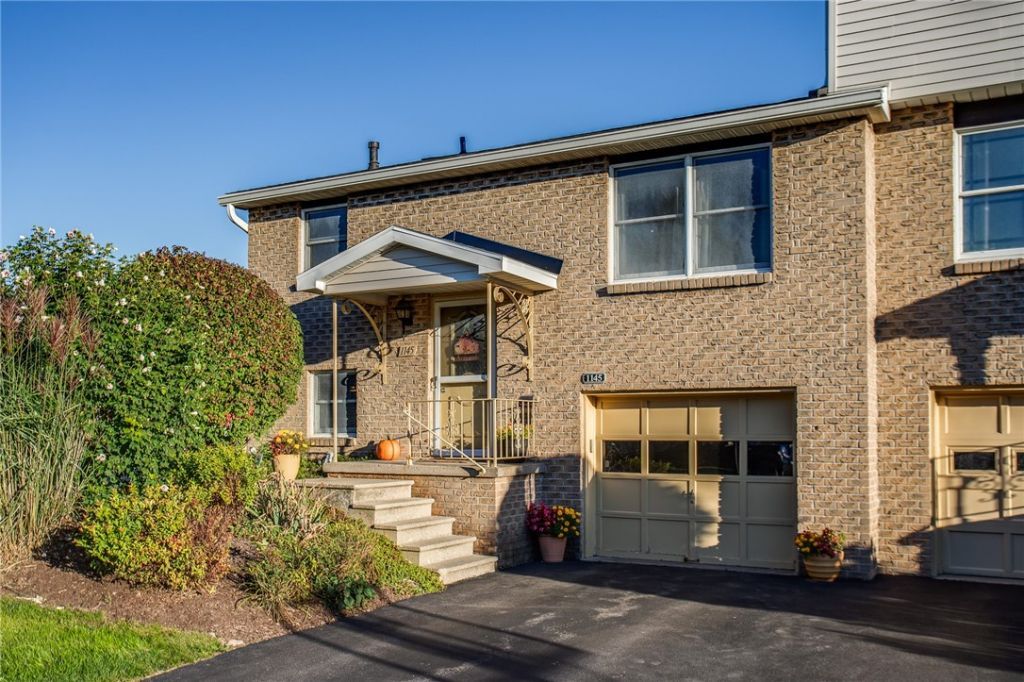
With 1418 square feet of livable space including the lower level, enjoy this move-in ready, end-unit, 2-bedroom, 2-full bathroom split-level townhome with a spacious side yard in the desirable Victoria Woods community! The main floor offers a functional open floor plan with a seamless flow between the kitchen, dining, living and outdoor deck areas - perfect for everyday living and entertaining! Ample storage throughout adds to the home's convenience and functionality. The versatile lower level provides a huge open space that can easily adapt to your needs: perfect for a family/recreation room, or gym with plenty of available additional space for adding a home office or extra bedroom - all with a walk-out into a private, fenced in backyard. A 1-car garage provides convenient parking and additional storage. Enjoy the ease and low-maintenance of townhome living with a $275/month HOA. Recent exterior updates include a new roof in December of 2024 and siding installed in the Summer of 2025. Conveniently located just minutes from the Village of Victor, with easy access to shopping, dining, and major roadways. With its flexible layout, generous living space, and recent updates, this townhome is ready to welcome you home!
Property Features
Property Type: Residential - Townhouse
Basement: Finished
Cooling: CentralAir
Fenced: Yes
Garage: 1 car attached
Heating: Gas, HotWater
Lot Size: 0.02 Acres
Stories: 2.0
Taxes: $3,900
Year Built: 1986
Amenities
SeparateFormalLivingRoom
KitchenFamilyRoomCombo
LivingDiningRoom
Deck
FullyFenced
Patio
Feature Descriptions
Appliances: Dryer, Dishwasher, ElectricCooktop, ElectricOven, ElectricRange, Freezer, GasWaterHeater, Microwave, Refrigerator, Washer
Days on Site: 4
Exterior: Block, Concrete, VinylSiding
Fencing: Full
Flooring: LuxuryVinyl, Tile, Varies
HOA Fee: 275/ Monthly
Laundry: InBasement
Lot: Rectangular, RectangularLot, ResidentialLot
Lot Dimensions: 27X34
Parcel#: 324889-029-037-0001-049-000
Parking: Assigned, Attached, Garage, OneSpace
Parking Notes: Assigned, Attached, Garage, OneSpace
Patio/Porch: Deck, Patio
Pets Allowed: Yes
Sewer: Connected
Utilities: CableAvailable, ElectricityAvailable, HighSpeedInternetAvailable, SewerConnected, WaterConnected
Water: Connected, Public
Local Schools
School District: Victor
Listed By / Shown By
Listing By
Agency Name: Keller Williams Realty Greater Rochester
Agency Contact: 585-727-4552
Shown By
Agent Name: Kara Neidel
Agent Phone: (716) 574-6339
Agency Title: MJ Peterson Real Estate

Estimate Your Payment
Estimated Payment
$ 828.19 per month $444.89 Principal & Interest $325.00 Property Tax $58.30 Homeowner's InsuranceChange Payment Information




Privacy Policy / DMCA Notice / ADA Accessibility


This site is hosted, designed and copyright
© 1994 - 2026 by
Delta Media Group, Inc. -- Patent Pending --
1145 Cunningham Drive | MLS# R1720137
This townhouse located at 1145 Cunningham Drive, Victor, NY 14564 is currently listed for sale with an asking price of $199,900. This property was built in 1986 and has 2 bedrooms and 2 full baths with 1418 sq. ft. Cunningham Drive is located in the Victoria Woods subdivision within the Victor school district. Search Victoria Woods real estate on kneidel.mjpeterson.com today.