




BEDS3
BATHS2 full
SQUARE FEET2,024
MLS#B1718127
STATUSActive
PROPERTY TYPEResidential - Single Family
SCHOOLLyndonville
Property Description
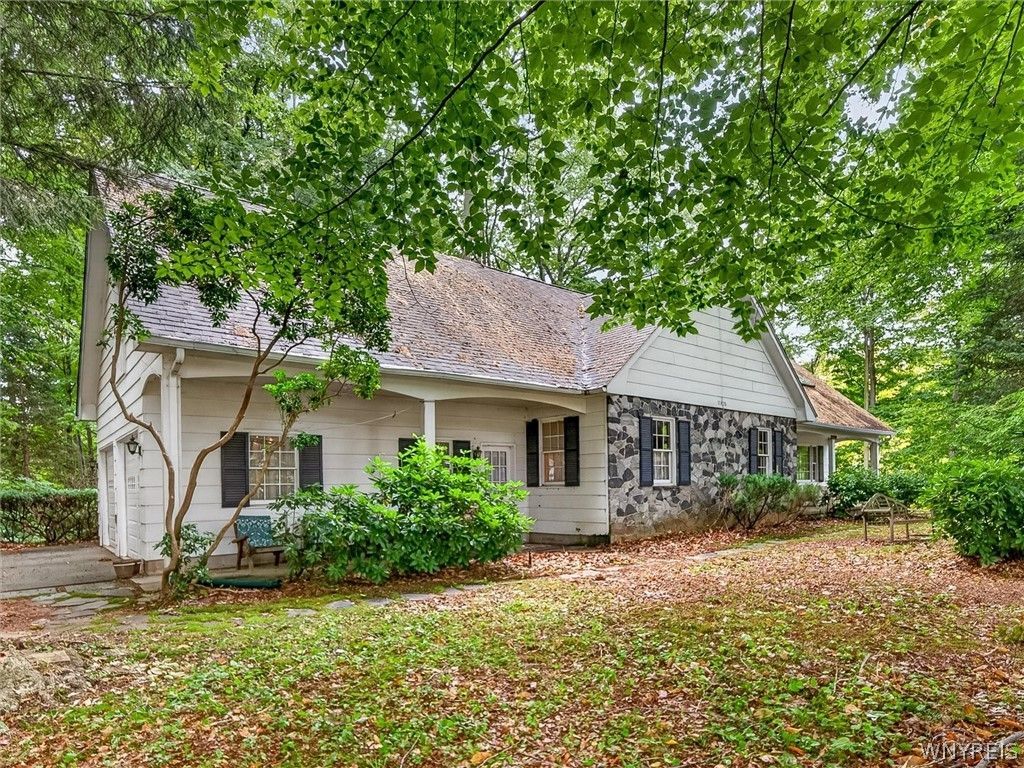
Usually quaint and cozy equals small, but this 3 bed/2 bath home lives big with plenty of storage. Sitting on one acre of wooded land, it offers privacy, nature, and tranquility. First floor living, if you desire, however the storage, floor plan and large room sizes offer a family a lot of living spaces. The den off the kitchen has a cozy propane stove for heat and ambiance. First floor bedroom available or use it as an office or play space. The large eat in kitchen with plenty of counterspace, multiple work areas and view of the den make it a joy to work in. Formal dining area overlooks the sunroom with access to the patio and a view to nature. The large living room allows a good gathering place for entertaining or relaxing with family. On the second floor, a full bath separates two large bedrooms. The master bedroom includes a large space of auxiliary use..sitting area, workout area; however you wish to use it. Abundant storage; every square inch is available on the second floor including attic space over the garage with convenient outside access. This is a home to make memories in. Per owner request, negotiations will begin on Monday, October 12 at 5:00 PM.
Property Features
Property Type: Residential - Single Family
Basement: Full, Partially Finished
Fireplaces: 3
Garage: 2 car attached
Heating: Propane, Electric
Home Style: Two Story
Lot Size: 1.10 Acres
Roof Type: Asphalt
Stories: 1.0
Taxes: $6,080
Year Built: 1965
Amenities
Breakfast Bar
Cedar Closet(s)
Ceiling Fan(s)
Den
Eat-in Kitchen
Separate/Formal Living Room
Country Kitchen
Kitchen/Family Room Combo
Living/Dining Room
Pantry
Sliding Glass Door(s)
Skylights
Natural Woodwork
Window Treatments
Bedroom on Main Level
Concrete Driveway
Patio
Propane Tank - Leased
Feature Descriptions
Appliances: Built-In Range, Built-In Oven, Dryer, Dishwasher, Electric Cooktop, Exhaust Fan, Electric Oven, Electric Range, Electric Water Heater, Disposal, Microwave, Refrigerator, Range Hood, Washer
Days on Site: 11
Door Features: Sliding Doors
Exterior: Blown-In Insulation, Frame, Copper Plumbing, PEX Plum
Flooring: Carpet, Hardwood, Laminate, Varies
Laundry: Accessible Utilities or Laundry, Main Level
Lot: Agricultural, Irregular Lot, Wooded
Lot Dimensions: 400X192
Parcel#: 343889-025-000-0001-051-000
Parking: Attached, Electricity, Garage, Driveway, Garage Door Opener
Parking Notes: Attached, Electricity, Garage, Driveway, Garage Door O
Patio/Porch: Covered, Patio, Porch
Sewer: Septic Tank
Utilities: Electricity Connected, Water Connected
Water: Connected, Public
Window: Drapes, Skylight(s), Thermal Windows
Local Schools
High School: L A Webber Middle-High
Middle School: Lyndonville Middle
Elementary School: Lyndonville Elementary
School District: Lyndonville
Listed By / Shown By
Listing By
Agency Name: Jeanne Whipple Realty
Agency Contact: 716-310-2891
Shown By
Agent Name: Kara Neidel
Agent Phone: (716) 574-6339
Agency Title: MJ Peterson Real Estate

Estimate Your Payment
Estimated Payment
$ 1,073.04 per month $500.75 Principal & Interest $506.67 Property Tax $65.63 Homeowner's InsuranceChange Payment Information




Privacy Policy / DMCA Notice / ADA Accessibility


This site is hosted, designed and copyright
© 1994 - 2026 by
Delta Media Group, Inc. -- Patent Pending --
11620 Platten Road | MLS# B1718127
This single family home located at 11620 Platten Road, Lyndonville, NY 14098 is currently listed for sale with an asking price of $225,000. This property was built in 1965 and has 3 bedrooms and 2 full baths with 2024 sq. ft. Platten Road is located within the Lyndonville school district. Search Lyndonville real estate on kneidel.mjpeterson.com today.