




BEDS3
BATHS1 full
SQUARE FEET1,332
MLS#R1720812
STATUSActive
PROPERTY TYPEResidential - Single Family
SUBDIVISIONTown/Cheektowaga
SCHOOLWest Seneca
Property Description
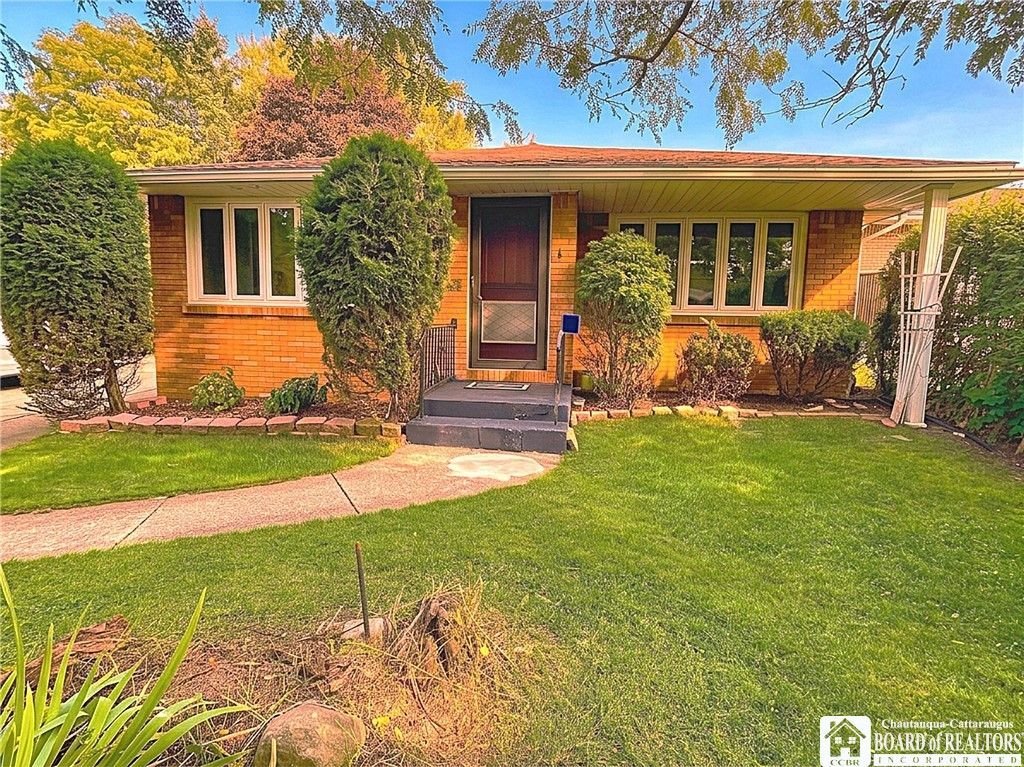
Welcome home to this beautifully updated all-brick ranch, ideally located near the Cheektowaga/West Seneca border. This move-in-ready home offers 3 spacious bedrooms, 1 full bath and an attached 2-car garage, along with a long list of recent improvements. Inside, you'll find brand-new vinyl flooring throughout (2026), fresh whole-house paint (2026), updated ceiling fans and separate living and dining areas. Major mechanical updates include a furnace replaced in 2021 and brand-new hot water tank in 2026, while the windows were updated in 2011. The attached 2-car garage has also been fully renovated. Downstairs, the spacious semi-finished basement offers tremendous flexibility for recreation, entertaining, hobbies and storage, complete with a bar area, washer and dryer and two newly updated sump pumps. Outside, enjoy a large private backyard with a deck, mature trees, privacy fencing and a spacious wooden storage shed for lawn equipment, tools and outdoor gear. The yard is already set up for a swimming pool, providing even more possibilities for summertime enjoyment. With extensive updates, a versatile basement, attached 2-car garage and plenty of indoor and outdoor space, this well-maintained ranch is ready for its next owner to move right in and enjoy!
Property Features
Property Type: Residential - Single Family
Basement: Full, Partially Finished
Fireplaces: 1
Garage: 2 car attached
Heating: Gas, Forced Air
Home Style: Ranch
Lot Size: 0.22 Acres
Stories: 1.0
Taxes: $6,070
Year Built: 1970
Amenities
Separate/Formal Dining Room
Eat-in Kitchen
Bedroom on Main Level
Concrete Driveway
Feature Descriptions
Appliances: Dryer, Dishwasher, Gas Oven, Gas Range, Gas Water Heater, Refrigerator, Washer
Days on Site: 3
Exterior: Brick
Flooring: Carpet, Luxury Vinyl, Varies
Laundry: In Basement
Lot: Rectangular, Rectangular Lot, Residential Lot
Lot Dimensions: 84X113
Parcel#: 143089-125-100-0002-001-000
Parking: Attached, Garage
Parking Notes: Attached, Garage
Sewer: Connected
Utilities: Sewer Connected, Water Connected
Water: Connected, Public
Local Schools
School District: West Seneca
Listed By / Shown By
Listing By
Agency Name: DEZ Realty LLC
Agency Contact: 716-600-2024
Shown By
Agent Name: Kara Neidel
Agent Phone: (716) 574-6339
Agency Title: MJ Peterson Real Estate

Estimate Your Payment
Estimated Payment
$ 1,336.50 per month $734.41 Principal & Interest $505.83 Property Tax $96.25 Homeowner's InsuranceChange Payment Information




Privacy Policy / DMCA Notice / ADA Accessibility


This site is hosted, designed and copyright
© 1994 - 2026 by
Delta Media Group, Inc. -- Patent Pending --
118 Audet Drive | MLS# R1720812
This single family home located at 118 Audet Drive, Buffalo, NY 14227 is currently listed for sale with an asking price of $329,990. This property was built in 1970 and has 3 bedrooms and 1 full baths with 1332 sq. ft. Audet Drive is located in the Town/Cheektowaga subdivision within the West Seneca school district. Search Town/Cheektowaga real estate on kneidel.mjpeterson.com today.