




BEDS4
BATHS2 full 1 partial
SQUARE FEET2,092
MLS#S1715427
STATUSActive Under Contract
PROPERTY TYPEResidential - Single Family
SCHOOLJamesville-Dewitt
Property Description
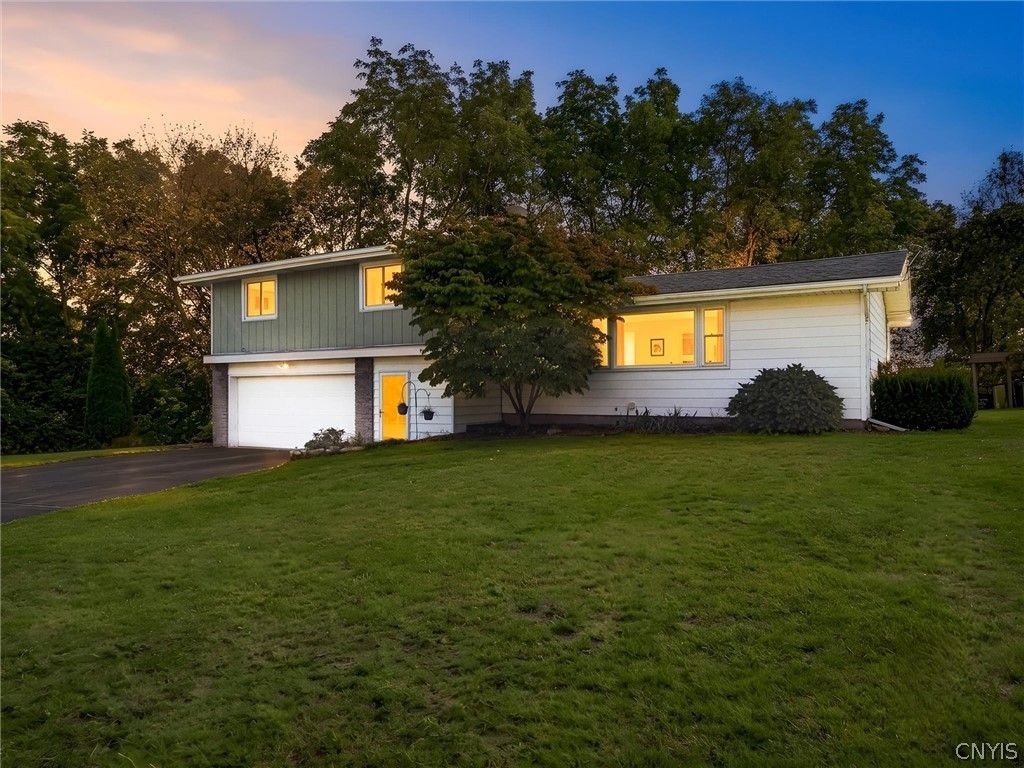
Welcome to this spacious 4-bedroom home in the sought-after Jamesville-DeWitt School District. Home has 2,000 square feet of living space, plus additional finished space in the basement. Flexible layout for everyday living, entertaining, guests, and working from home. Spacious living room with hardwood floor that naturally flows into the dining room and enclosed sunroom. A family room provides additional living space & access the backyard. Kitchen with an inviting breakfast nook & backyard view, newer stainless-steel appliances. Upstairs are 4 additional bedrooms, including a spacious primary suite with a private full bathroom Hardwood flooring throughout The partially finished basement offers more usable space for a recreation room, exercise area, playroom, hobby space, or additional storage. Updated electric panel (2023) Windows/Insulation (2024) Kitchen Remodel (2024) Updated Baths (2020) Freshly painted (2026) Move in ready - Make this house your home!
Property Features
Property Type: Residential - Single Family
Basement: Partial, Sump Pump
Cooling: Central Air
Fireplaces: 1
Garage: 2 car attached
Heating: Gas, Forced Air
Home Style: Split Level
Lot Size: 0.44 Acres
Stories: 1.0
Taxes: $9,517
Year Built: 1960
Amenities
Separate/Formal Dining Room
Entrance Foyer
Eat-in Kitchen
Separate/Formal Living Room
Pantry
Sliding Glass Door(s)
Bath in Primary Bedroom
Programmable Thermostat
Workshop
Blacktop Driveway
Patio
Feature Descriptions
Appliances: Dishwasher, Disposal, Gas Water Heater, Microwave, Refrigerator
Association Amenities: None
Days on Site: 13
Door Features: Sliding Doors
Exterior: Aluminum Siding, Other, Copper Plumbing
Flooring: Carpet, Ceramic Tile, Hardwood, Tile, Varies
Laundry: In Basement
Lot: Irregular Lot, Residential Lot
Lot Dimensions: 82X203
Parcel#: 312689-058-000-0004-019-000-0000
Parking: Attached, Garage, Garage Door Opener
Parking Notes: Attached, Garage, Garage Door Opener
Patio/Porch: Patio
Security: Radon Mitigation System
Sewer: Connected
Utilities: Cable Available, Sewer Connected, Water Connected
Water: Connected, Public
Local Schools
High School: Jamesville-Dewitt High
Middle School: Jamesville-Dewitt Middle
Elementary School: Tecumseh Elementary
School District: Jamesville-Dewitt
Listed By / Shown By
Listing By
Agency Name: NextHome CNY Realty
Agency Phone: 315-567-4663
Shown By
Agent Name: Kara Neidel
Agent Phone: (716) 574-6339
Agency Title: MJ Peterson Real Estate

Estimate Your Payment
Estimated Payment
$ 1,744.60 per month $841.26 Principal & Interest $793.08 Property Tax $110.25 Homeowner's InsuranceChange Payment Information




Privacy Policy / DMCA Notice / ADA Accessibility


This site is hosted, designed and copyright
© 1994 - 2026 by
Delta Media Group, Inc. -- Patent Pending --
133 Oak Hollow Road | MLS# S1715427
This single family home located at 133 Oak Hollow Road, Syracuse, NY 13214 is currently listed for sale with an asking price of $378,000. This property was built in 1960 and has 4 bedrooms and 2 full and 1 partial baths with 2092 sq. ft. Oak Hollow Road is located within the Jamesville-Dewitt school district. Search Syracuse real estate on kneidel.mjpeterson.com today.