




BEDS1
BATHS1 full 2 partial
SQUARE FEET2,403
MLS#B1721211
STATUSActive
PROPERTY TYPEResidential - Single Family
SUBDIVISIONCity/Buffalo
SCHOOLBuffalo
Property Description
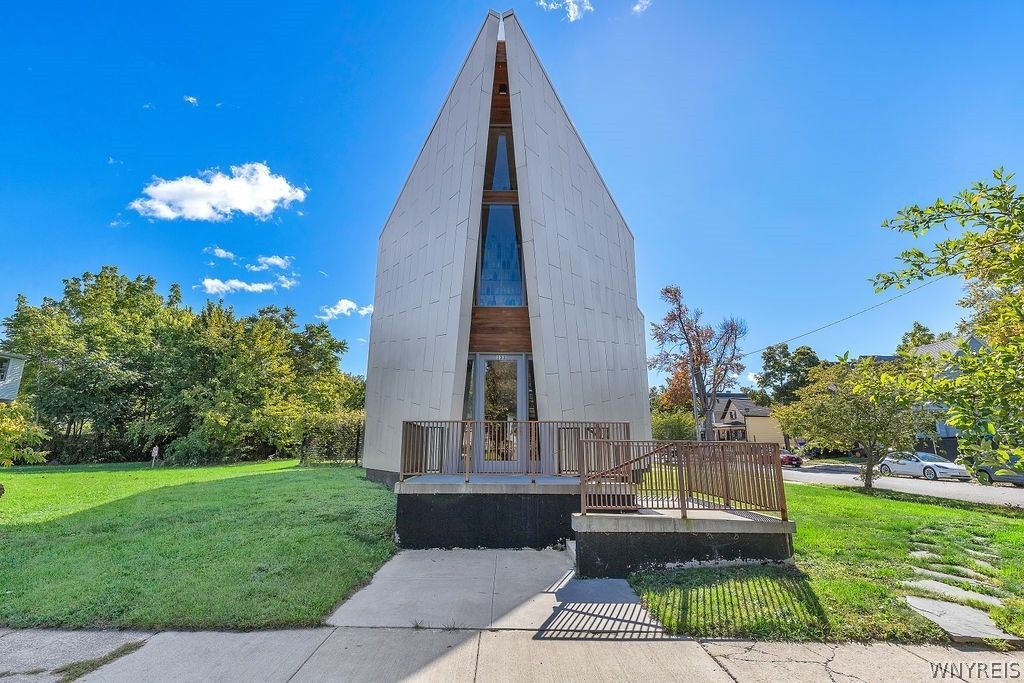
Welcome to 133 School St! Truly one of the most unique homes in WNY, the iconic Triangle House aka Christmas Tree House, was built in 2020 by renowned artist Ben Perrone. Ben's artistic vision inspired the home's distinctive triangular design. This one-of-a-kind property seamlessly blends architectural creativity, privacy & abundant natural light. Upon entering, you are greeted by an expansive great room featuring soaring ceilings, exposed beams and an open-concept great room. The dining space showcases a custom-built triangular table and unique light fixture, perfectly complementing the home's architectural design. Just off the dining area is a convenient half bath and retro-inspired kitchen featuring raised lower cabinetry for easier accessibility, a repurposed school sink, custom pantry, and built-in oven and cooktop. The light-filled rear foyer offers a large coat & storage closet, access to the private, fenced-in fieldstone patio, and entry to the attached garage. Originally designed as an art studio, the heated and air-conditioned garage features a convenient half bath & loft for additional storage. A separate man door provides direct access to the driveway. Designed with accessibility in mind, an elevator connects the main level to the expansive second-floor primary suite. A stunning cantilevered staircase with custom copper spindles & railings maintains the home's open and airy feel. The primary suite offers much more than a traditional bedroom, with generous space for a sitting area and home office, convenient 2nd floor laundry, and full bathroom featuring marble tile and a walk-in shower. Energy efficiency was also considered, with 21 solar panels helping offset utility costs. Average combined heating/cooling/electric costs have been $137/month over the past year. Ideally located just a 13-min walk from the vibrant Five Points neighborhood with local favorites including Extra Extra, BreadHive, Remedy House, Butter Block, Rosie's Ice Cream & Urban Roots. A 7 min drive to the Peace Bridge. A rare opportunity to own a true piece of architecture in Buffalo! Square footage is based on the attached CubiCasa floor plan that includes the heated/cooled garage.
Property Features
Property Type: Residential - Single Family
Basement: None
Cooling: Ductless, Zoned
Garage: 2.5 car attached
Heating: Ductless, Electric, Other, Solar, See Remarks, Zoned
Home Style: Contemporary
Lot Size: 0.14 Acres
Roof Type: Flat, Membrane, Rubber
Stories: 2.0
Taxes: $4,538
Year Built: 2020
Amenities
Ceiling Fan(s)
Separate/Formal Dining Room
Entrance Foyer
Great Room
Home Office
Living/Dining Room
Other
Pantry
See Remarks
Convertible Bedroom
Concrete Driveway
Fence
Patio
Private Yard
See Remarks
Feature Descriptions
Appliances: Built-In Range, Built-In Oven, Dryer, Electric Cooktop, Electric Water Heater, Refrigerator, See Remarks, Tankless Water Heater, Water Heater, Washer
Days on Site: 2
Exterior: Blown-In Insulation, Cedar, Fiber Cement, Foam Insula
Fencing: Partial
Flooring: Marble, Other, See Remarks, Varies
Laundry: Upper Level
Lot: Corner Lot, Rectangular, Rectangular Lot, Residential Lot
Lot Dimensions: 60X100
Parcel#: 140200-099-420-0009-001-100
Parking: Attached, Electricity, Garage, Heated Garage, Storage, Workshop in Garage, Water Available, Garage Door Opener
Parking Notes: Attached, Electricity, Garage, Heated Garage, Storage,
Patio/Porch: Open, Patio, Porch
Sewer: Community/Coop Sewer
Utilities: Electricity Connected, High Speed Internet Available, Water Connected
Water: Connected, Public
Window: Thermal Windows
Local Schools
School District: Buffalo
Listed By / Shown By
Listing By
Agency Name: MJ Peterson Real Estate Inc.

Shown By
Agent Name: Kara Neidel
Agent Phone: (716) 574-6339
Estimate Your Payment
Estimated Payment
$ 1,583.92 per month $1,066.05 Principal & Interest $378.17 Property Tax $139.71 Homeowner's InsuranceChange Payment Information




Privacy Policy / DMCA Notice / ADA Accessibility


This site is hosted, designed and copyright
© 1994 - 2026 by
Delta Media Group, Inc. -- Patent Pending --
133 School Street | MLS# B1721211
This single family home located at 133 School Street, Buffalo, NY 14213 is currently listed for sale by MJ Peterson Real Estate Inc., with an asking price of $479,000. This property was built in 2020 and has 1 bedrooms and 1 full and 2 partial baths with 2403 sq. ft. School Street is located in the City/Buffalo subdivision within the Buffalo school district. Search City/Buffalo real estate on kneidel.mjpeterson.com today.