




BEDS2
BATHS1 full 1 partial
SQUARE FEET1,324
MLS#S1716781
STATUSPending
PROPERTY TYPEResidential - Condominium
SUBDIVISIONWest Colony Point
SCHOOLWest Genesee
Property Description
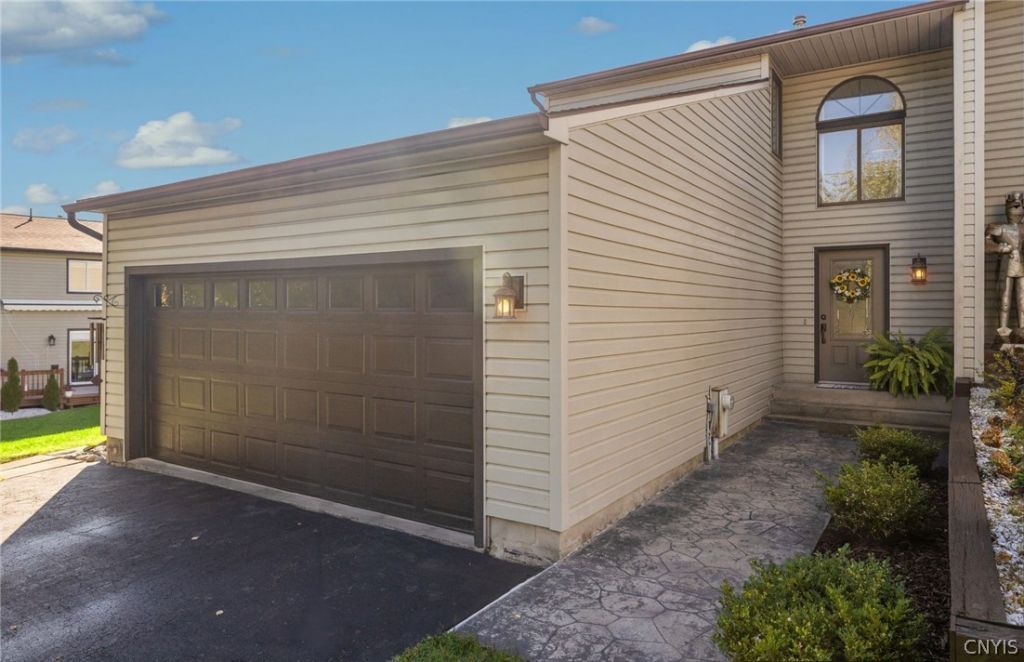
Welcome to 134 Lookout Circle! This beautiful updated two bedroom townhouse is located in the West Colony Point neighborhood! Offering approximately 1,324 square feet of comfortable living space. This home combines thoughtful upgrades, including, a front stampcrete walkway leading to a unique new front door! Upon entry a hallway leads to the half bath, pantry, kitchen and dining area. The updated kitchen features granite countertops, stainless steel appliances with cherry wood cabinetry. The downstairs half bathroom offers a new pedestal sink. Upstairs features two large bedrooms with a walk in closet and updated bathroom. The partially finished basement can be used as an in house office or family room. Entertain family and friends on the deck located just off the living room. A major bonus features an attached two car garage which provides room for vehicles, storage and year-round convenience. This spacious Townhome provides plenty of room for everyday living. There are no HOA fees associated with this property. Located in the sought after West Genesee School District. Convenient access to shopping, restaurants. Schedule a private showing today!
Property Features
Property Type: Residential - Condominium
Basement: Full, Partially Finished, Sump Pump
Cooling: Central Air
Garage: 2 car attached
Heating: Gas, Forced Air
Lot Size: 0.23 Acres
Roof Type: Asphalt
Stories: 2.0
Taxes: $5,643
Year Built: 1988
Amenities
Ceiling Fan(s)
Dining Area
Separate/Formal Dining Room
Eat-in Kitchen
Granite Counters
Living/Dining Room
Sliding Glass Door(s)
Window Treatments
Programmable Thermostat
Deck
Feature Descriptions
Appliances: Dryer, Dishwasher, Exhaust Fan, Gas Oven, Gas Range, Gas Water Heater, Microwave, Refrigerator, Range Hood, Washer
Days on Site: 11
Door Features: Sliding Doors
Exterior: Vinyl Siding, Copper Plumbing
Flooring: Carpet, Laminate, Tile, Varies
Laundry: In Basement
Lot: Rectangular, Rectangular Lot, Residential Lot
Lot Dimensions: 65X155
Parcel#: 312089-014-001-0009-018-000-0000
Parking: Assigned, Attached, Garage, Two Spaces
Parking Notes: Assigned, Attached, Garage, Two Spaces
Patio/Porch: Deck
Pets Allowed: Yes
Sewer: Connected
Utilities: Sewer Connected, Water Connected
Water: Connected, Public
Window: Drapes
Local Schools
High School: West Genesee Senior High
Elementary School: Stonehedge Elementary
School District: West Genesee
Listed By / Shown By
Listing By
Agency Name: Arquette & Associates,REALTORS
Agency Phone: 315-446-4100
Shown By
Agent Name: Kara Neidel
Agent Phone: (716) 574-6339
Agency Title: MJ Peterson Real Estate

Estimate Your Payment
Estimated Payment
$ 1,211.58 per month $655.43 Principal & Interest $470.25 Property Tax $85.90 Homeowner's InsuranceChange Payment Information




Privacy Policy / DMCA Notice / ADA Accessibility


This site is hosted, designed and copyright
© 1994 - 2026 by
Delta Media Group, Inc. -- Patent Pending --
134 Lookout Circle | MLS# S1716781
This condo located at 134 Lookout Circle, Syracuse, NY 13209 is currently listed for sale with an asking price of $294,500. This property was built in 1988 and has 2 bedrooms and 1 full and 1 partial baths with 1324 sq. ft. Lookout Circle is located in the West Colony Point subdivision within the West Genesee school district. Search West Colony Point real estate on kneidel.mjpeterson.com today.