




BEDS4
BATHS2 full 1 partial
SQUARE FEET3,820
MLS#R1720588
STATUSActive
PROPERTY TYPEResidential - Single Family
SCHOOLGeneva
Property Description
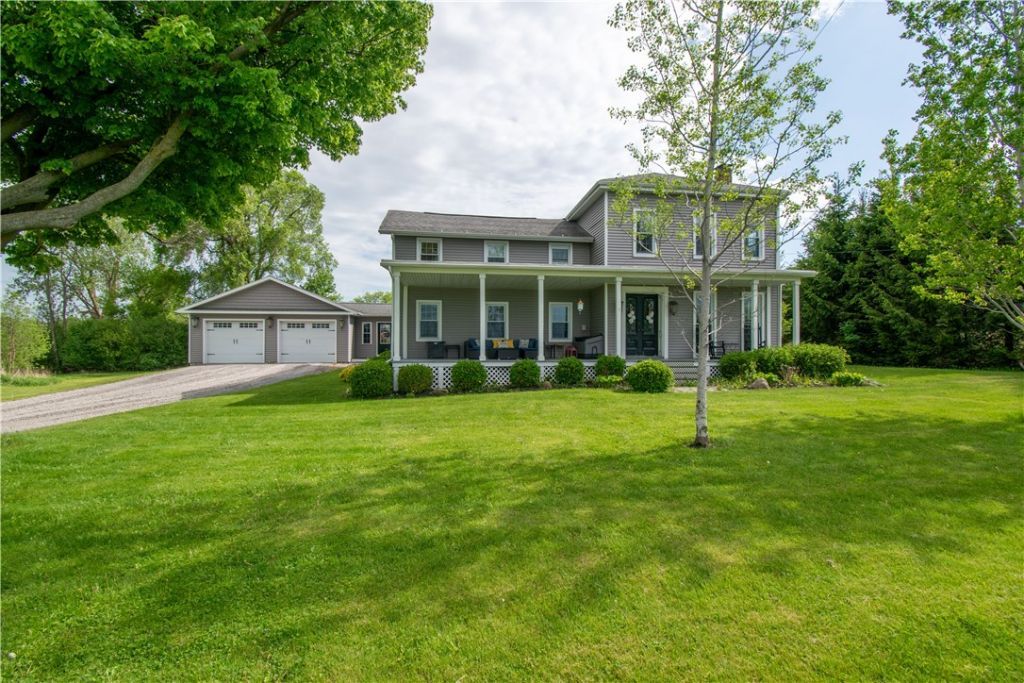
Step into timeless character and modern comfort at 1399 Lake to Lake Road! This beautifully updated 1800s farmhouse is tucked away on a peaceful, private lot surrounded by mature landscaping, creating a truly special setting. Designed for both comfortable living and entertaining, the spacious living room showcases dramatic vaulted ceilings and a cozy gas fireplace. A versatile rear parlor provides the perfect setting for a game room, bar, pool table, or additional gathering space. Outside, your private backyard retreat awaits with an inground pool, spacious patio, and plenty of room for a future hot tub. All four bedrooms are located on the second floor, including an impressive primary suite complete with a separate dressing room featuring custom shoe shelving, a generous walk-in closet, and an ensuite bath with double-sink vanity. A large two-car garage and additional outbuilding offer exceptional storage, workshop, or hobby space. Rich in character and thoughtfully updated, this distinctive farmhouse delivers the privacy, space, and outdoor lifestyle you've been looking for! Town of Seneca water for extra savings!
Property Features
Property Type: Residential - Single Family
Basement: Partial
Fireplaces: 2
Garage: 2 car attached
Heating: Propane, Baseboard, Forced Air
Home Style: Farmhouse, Historic/Antique, Two Story
Lot Size: 0.72 Acres
Roof Type: Asphalt
Stories: 2.0
Taxes: $9,416
Year Built: 1880
Amenities
Den
Separate/Formal Dining Room
Entrance Foyer
Eat-in Kitchen
Separate/Formal Living Room
Kitchen Island
Other
Pantry
Pull Down Attic Stairs
See Remarks
Gravel Driveway
Pool
Propane Tank - Leased
Feature Descriptions
Appliances: Dryer, Dishwasher, Exhaust Fan, Electric Water Heater, Gas Oven, Gas Range, Propane Water Heater, Refrigerator, Range Hood, Washer
Days on Site: 3
Exterior: Vinyl Siding
Flooring: Hardwood, Laminate, Tile, Varies
Laundry: Main Level
Lot: Irregular Lot, Rural Lot
Lot Dimensions: 100X240
Parcel#: 324400-146-000-0001-009-000
Parking: Attached, Garage
Parking Notes: Attached, Garage
Patio/Porch: Covered, Porch
Pool: In Ground
Sewer: Septic Tank
Swimming Pool: Yes
Utilities: High Speed Internet Available, Water Connected
Water: Connected, Public
Local Schools
School District: Geneva
Listed By / Shown By
Listing By
Agency Name: Century 21 Steve Davoli RE
Agency Phone: 315-789-4569
Shown By
Agent Name: Kara Neidel
Agent Phone: (716) 574-6339
Agency Title: MJ Peterson Real Estate

Estimate Your Payment
Estimated Payment
$ 2,118.55 per month $1,179.33 Principal & Interest $784.67 Property Tax $154.55 Homeowner's InsuranceChange Payment Information




Privacy Policy / DMCA Notice / ADA Accessibility


This site is hosted, designed and copyright
© 1994 - 2026 by
Delta Media Group, Inc. -- Patent Pending --
1399 Lake To Lake Road | MLS# R1720588
This single family home located at 1399 Lake To Lake Road, Geneva, NY 14456 is currently listed for sale with an asking price of $529,900. This property was built in 1880 and has 4 bedrooms and 2 full and 1 partial baths with 3820 sq. ft. Lake To Lake Road is located within the Geneva school district. Search Geneva real estate on kneidel.mjpeterson.com today.