




BEDS3
BATHS1 full
SQUARE FEET1,312
MLS#B1719247
STATUSActive
PROPERTY TYPEResidential - Single Family
SCHOOLBatavia
Property Description
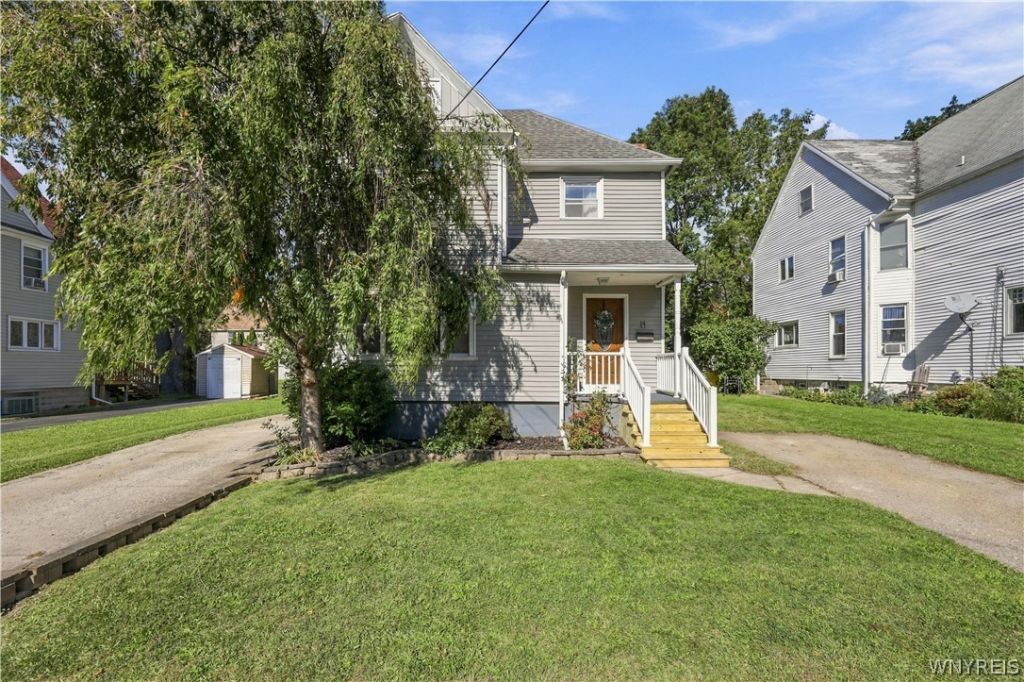
Welcome to 14 Morton Ave, a charming two-story home blending classic character with thoughtful updates, set on an impressively deep lot. A covered front porch with new steps opens to a bright living room with oversized picture windows, recessed lighting, and a ceiling fan. The dining room is a true standout, featuring custom built-in shelving with accent lighting, a cozy window seat, and French doors leading to the rear deck and expansive backyard. Upstairs, the primary bedroom is filled with natural light and includes a bonus sitting or dressing area. Two additional generous bedrooms plus a full bath with jetted tub complete the level. A full basement, 2 separate driveways and shed. Current owner also installed central air. Conveniently located near schools, shopping, dining, parks, and major routes. Don't miss this one!
Property Features
Property Type: Residential - Single Family
Basement: Full
Heating: Gas, ForcedAir
Home Style: TwoStory
Lot Size: 0.15 Acres
Stories: 2.0
Taxes: $5,458
Year Built: 1920
Amenities
BreakfastBar
CeilingFans
SeparateFormalLivingRoom
KitchenFamilyRoomCombo
Pantry
ConcreteDriveway
Deck
Feature Descriptions
Appliances: Dryer, Dishwasher, ElectricCooktop, ElectricOven, ElectricRange, GasWaterHeater, Microwave, Refrigerator, Washer
Days on Site: 7
Exterior: VinylSiding
Flooring: Carpet, Laminate, Varies
Lot: Rectangular, RectangularLot, ResidentialLot
Lot Dimensions: 55X120
Parcel#: 180200-084-015-0002-027-000
Parking: NoGarage
Parking Notes: NoGarage
Patio/Porch: Deck
Sewer: Connected
Utilities: ElectricityConnected, SewerConnected, WaterConnected
Water: Connected, Public
Local Schools
School District: Batavia
Listed By / Shown By
Listing By
Agency Name: WNY Metro Roberts Realty
Agency Contact: 716-668-2500
Shown By
Agent Name: Kara Neidel
Agent Phone: (716) 574-6339
Agency Title: MJ Peterson Real Estate

Estimate Your Payment
Estimated Payment
$ 894.09 per month $388.36 Principal & Interest $454.83 Property Tax $50.90 Homeowner's InsuranceChange Payment Information




Privacy Policy / DMCA Notice / ADA Accessibility


This site is hosted, designed and copyright
© 1994 - 2026 by
Delta Media Group, Inc. -- Patent Pending --
14 Morton Avenue | MLS# B1719247
This single family home located at 14 Morton Avenue, Batavia, NY 14020 is currently listed for sale with an asking price of $174,500. This property was built in 1920 and has 3 bedrooms and 1 full baths with 1312 sq. ft. Morton Avenue is located within the Batavia school district. Search Batavia real estate on kneidel.mjpeterson.com today.