


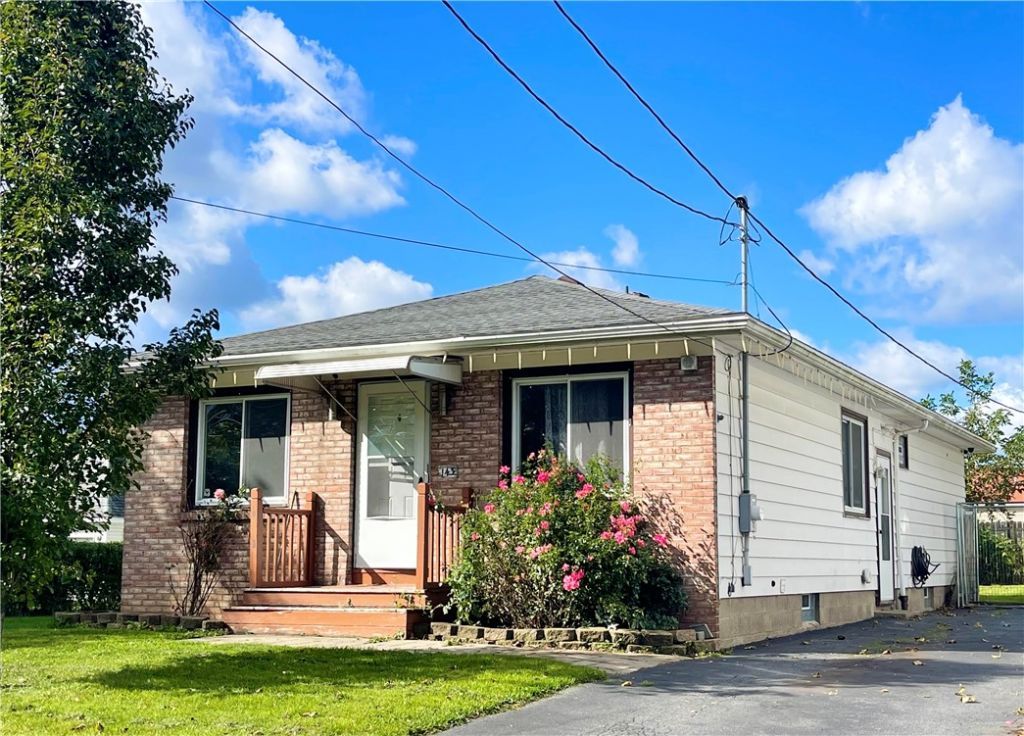


BEDS3
BATHS2 full
SQUARE FEET1,152
MLS#R1720158
STATUSActive
PROPERTY TYPEResidential - Single Family
SUBDIVISIONEmerson St Heights
SCHOOLRochester
Property Description
Perfectly situated in a sought-after location near parks, shops, restaurants, and countless other amenities, this 3-bedroom, 2-full bath ranch home offers the ideal blend of comfort and convenience. The updated kitchen, with stainless-steel appliances, offers an abundance of both counter and cupboard space. The bedrooms are spacious and the living/dining room areas are filled with natural light. A fenced-in backyard, a delightful park directly across the street, sidewalks, and mature trees, add to the home's appeal. The full basement allows for the possibility of a recreation/craft room! All of the major systems have been updated: HVAC (2020), hot water tank (2023), tear-off roof (2023), blown-in insulation (2023), and a recently-added first-floor laundry hookup and sealed basement walls! Offers to be reviewed on Tuesday, October 13, 2026, at 4:00pm.
Property Features
Property Type: Residential - Single Family
Basement: Full
Cooling: Central Air
Fenced: Yes
Heating: Gas, Forced Air
Home Style: Ranch
Lot Size: 0.11 Acres
Roof Type: Architectural, Shingle
Stories: 1.0
Taxes: $4,033
Year Built: 1964
Amenities
Ceiling Fan(s)
Entrance Foyer
Separate/Formal Living Room
Home Office
Kitchen/Family Room Combo
Living/Dining Room
Solid Surface Counters
Natural Woodwork
Window Treatments
Bedroom on Main Level
Main Level Primary
Programmable Thermostat
Blacktop Driveway
Fully Fenced
Feature Descriptions
Appliances: Dryer, Dishwasher, Electric Oven, Electric Range, Gas Water Heater, Microwave, Refrigerator, Washer
Days on Site: 7
Exterior: Blown-In Insulation, Brick, Vinyl Siding, Copper Plum
Fencing: Full
Flooring: Ceramic Tile, Hardwood, Tile, Varies
Laundry: Accessible Utilities or Laundry, In Basement, Main Level
Lot: Near Public Transit, Rectangular, Rectangular Lot, Residential Lot
Lot Dimensions: 40X120
Parcel#: 261400-105-390-0001-024-000-0000
Parking: No Garage
Parking Notes: No Garage
Security: Security System Owned
Sewer: Connected
Utilities: Cable Available, High Speed Internet Available, Sewer Connected, Water Connected
Water: Connected, Public
Window: Drapes, Thermal Windows
Local Schools
School District: Rochester
Listed By / Shown By
Listing By
Agency Name: GEOCA Homes LLC
Agency Phone: 585-733-7303
Shown By
Agent Name: Kara Neidel
Agent Phone: (716) 574-6339
Agency Title: MJ Peterson Real Estate

Estimate Your Payment
Estimated Payment
$ 761.50 per month $376.12 Principal & Interest $336.08 Property Tax $49.29 Homeowner's InsuranceChange Payment Information




Privacy Policy / DMCA Notice / ADA Accessibility


This site is hosted, designed and copyright
© 1994 - 2026 by
Delta Media Group, Inc. -- Patent Pending --
143 Northampton Street | MLS# R1720158
This single family home located at 143 Northampton Street, Rochester, NY 14606 is currently listed for sale with an asking price of $169,000. This property was built in 1964 and has 3 bedrooms and 2 full baths with 1152 sq. ft. Northampton Street is located in the Emerson St Heights subdivision within the Rochester school district. Search Emerson St Heights real estate on kneidel.mjpeterson.com today.