




BEDS4
BATHS2 full
SQUARE FEET2,148
MLS#B1721111
STATUSActive
PROPERTY TYPEResidential - Single Family
SCHOOLWilliamsville
Property Description
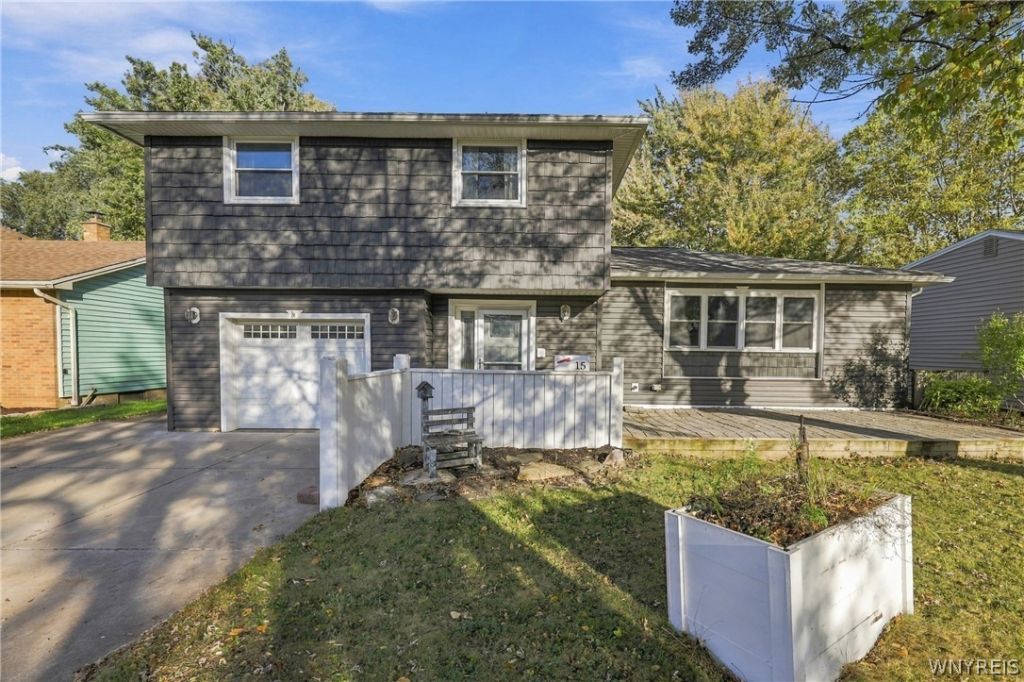
Welcome to 15 Cottonwood! This unique 4-bedroom, 2-full-bath split-level home offers spacious living and versatile spaces throughout. The welcoming entry leads to a first-floor primary suite featuring laundry, a full bathroom with a walk-in shower, a generous dressing room, and a bedroom with a gas fireplace and sliding-door access to the expansive back deck. This flexible area could also serve as a second living space, bonus room, or potential in-law suite. The spacious living room opens to a large, updated kitchen featuring custom cabinetry, quartz counter-tops, a coordinating back splash, and stainless steel appliances-all included in the sale. The washer and dryer, just three years old, are also included. New luxury vinyl flooring complements the home's original hardwoods. Upstairs, you'll find three additional bedrooms and a beautifully updated full bathroom with ample storage. Additional highlights include updated windows, a large back deck perfect for entertaining, and an impressive 24-by-16-foot shed with high ceilings, heat and electricity-ideal for hobbies, a workshop, or extra storage!
Property Features
Property Type: Residential - Single Family
Basement: Full
Garage: 1 car attached
Heating: Gas, Baseboard
Home Style: TwoStory, SplitLevel
Lot Size: 0.22 Acres
Stories: 1.0
Taxes: $6,578
Year Built: 1967
Amenities
EatInKitchen
QuartzCounters
SeeRemarks
BedroomOnMainLevel
InLawFloorplan
MainLevelPrimary
PrimarySuite
Workshop
ConcreteDriveway
Feature Descriptions
Appliances: Dryer, Dishwasher, GasCooktop, GasOven, GasRange, GasWaterHeater, Microwave, Refrigerator, Washer
Days on Site: 3
Exterior: VinylSiding
Flooring: Hardwood, LuxuryVinyl, Varies
Laundry: MainLevel
Lot: NearPublicTransit, Rectangular, RectangularLot
Lot Dimensions: 62X155
Parcel#: 142289-056-090-0006-022-000
Parking: Attached, Garage, Driveway
Parking Notes: Attached, Garage, Driveway
Sewer: Connected
Utilities: SewerConnected, WaterConnected
Water: Connected, Public
Local Schools
School District: Williamsville
Listed By / Shown By
Listing By
Agency Name: Symphony Real Estate LLC
Agency Phone: 716-771-5104
Shown By
Agent Name: Kara Neidel
Agent Phone: (716) 574-6339
Agency Title: MJ Peterson Real Estate

Estimate Your Payment
Estimated Payment
$ 1,655.75 per month $979.25 Principal & Interest $548.17 Property Tax $128.33 Homeowner's InsuranceChange Payment Information




Privacy Policy / DMCA Notice / ADA Accessibility


This site is hosted, designed and copyright
© 1994 - 2026 by
Delta Media Group, Inc. -- Patent Pending --
15 Cottonwood Drive | MLS# B1721111
This single family home located at 15 Cottonwood Drive, Buffalo, NY 14221 is currently listed for sale with an asking price of $439,999. This property was built in 1967 and has 4 bedrooms and 2 full baths with 2148 sq. ft. Cottonwood Drive is located within the Williamsville school district. Search Buffalo real estate on kneidel.mjpeterson.com today.