




BEDS4
BATHS2 full
SQUARE FEET1,967
MLS#B1719085
STATUSActive
PROPERTY TYPEResidential - Single Family
SCHOOLLackawanna
Property Description
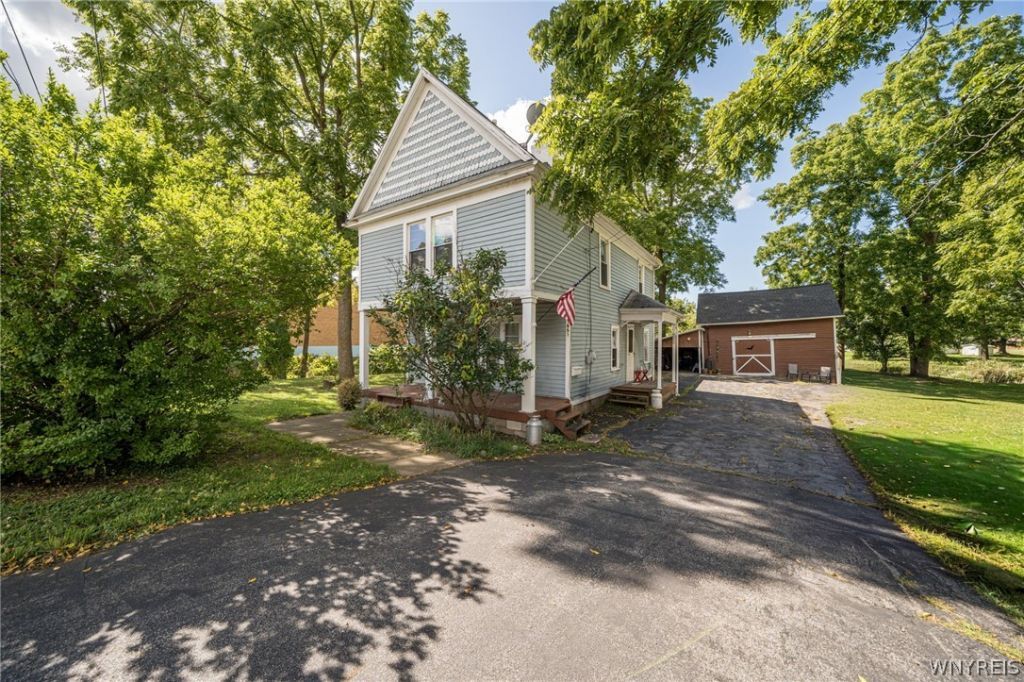
Enjoy scenic views of Smokes Creek and local wildlife from this move in ready four bedroom, two bath home set on just under an acre. A private second floor in-law suite includes two bedrooms, a full bathroom, kitchen, and a family room, offering flexibility for guests or extended family. The first floor features two bedrooms and a fully renovated custom bathroom with a tiled walk-in shower and fireplace. The updated kitchen offers refreshed cabinets, sink, countertops, and flooring, plus included appliances. In the family room, a second fireplace and the home's original staircase add warmth and character. Each floor has separate gas service and its own hot water tank for added flexibility, while newer windows and furnaces enhance comfort and efficiency. Outside, relax or entertain on the large covered front porch or in the enclosed gazebo. A barn with carport and extra wide driveway provides ample storage and parking. Conveniently located within walking distance of shopping, dining, downtown entertainment, and bus stops, this property combines space, character, and everyday convenience.
Property Features
Property Type: Residential - Single Family
Basement: Crawl Space, Full, Sump Pump
Fireplaces: 2
Heating: Electric, Gas, Gravity, Multiple Heating Units, Wall F
Home Style: Two Story, Traditional
Lot Size: 0.97 Acres
Roof Type: Asphalt
Stories: 2.0
Taxes: $6,373
Year Built: 1920
Amenities
Cedar Closet(s)
Ceiling Fan(s)
Separate/Formal Dining Room
Entrance Foyer
Eat-in Kitchen
Guest Accommodations
Country Kitchen
Pull Down Attic Stairs
See Remarks
Second Kitchen
Storage
Natural Woodwork
Bedroom on Main Level
In-Law Floorplan
Main Level Primary
Blacktop Driveway
Fence
Gravel Driveway
Private Yard
See Remarks
Feature Descriptions
Appliances: Dryer, Gas Oven, Gas Range, Gas Water Heater, Refrigerator, Washer
Days on Site: 10
Exterior: Vinyl Siding, Wood Siding, Copper Plumbing, PEX Plumb
Fencing: Partial
Flooring: Carpet, Ceramic Tile, Hardwood, Tile, Varies, Vinyl
Laundry: In Basement
Lot: Near Public Transit, Rectangular, Rectangular Lot
Lot Dimensions: 255X165
Parcel#: 140900-142-110-0004-058-000
Parking: Carport, Detached, Garage, Storage, Workshop in Garage, Driveway
Parking Notes: Carport, Detached, Garage, Storage, Workshop in Garage
Patio/Porch: Covered, Porch
Sewer: Connected
Utilities: Electricity Connected, Sewer Connected, Water Connected
Water: Connected, Public
Local Schools
School District: Lackawanna
Listed By / Shown By
Listing By
Agency Name: WNY Metro Roberts Realty
Agency Contact: 716-998-5012
Shown By
Agent Name: Kara Neidel
Agent Phone: (716) 574-6339
Agency Title: MJ Peterson Real Estate

Estimate Your Payment
Estimated Payment
$ 1,160.14 per month $556.17 Principal & Interest $531.08 Property Tax $72.89 Homeowner's InsuranceChange Payment Information




Privacy Policy / DMCA Notice / ADA Accessibility


This site is hosted, designed and copyright
© 1994 - 2026 by
Delta Media Group, Inc. -- Patent Pending --
1551 Abbott Road | MLS# B1719085
This single family home located at 1551 Abbott Road, Buffalo, NY 14218 is currently listed for sale with an asking price of $249,900. This property was built in 1920 and has 4 bedrooms and 2 full baths with 1967 sq. ft. Abbott Road is located within the Lackawanna school district. Search Buffalo real estate on kneidel.mjpeterson.com today.