




BEDS4
BATHS3 full
SQUARE FEET1,500
MLS#B1718718
STATUSActive
PROPERTY TYPEResidential - Single Family
SCHOOLNewfane
Property Description
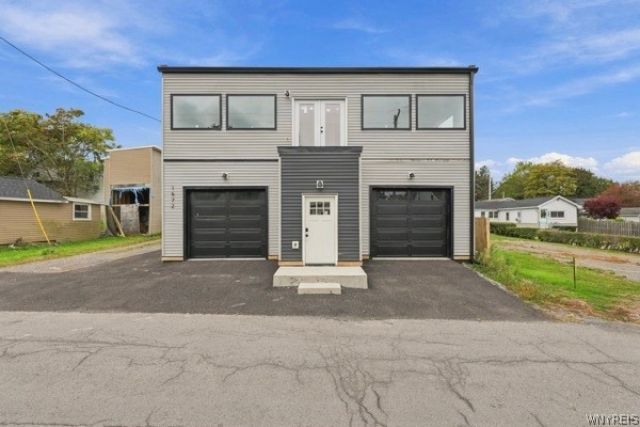
NEW CONSTRUCTION WITH LAKE ONTARIO VIEWS. This 3-story home offers approximately 3,425 sq ft, 4 bedrooms, 3 full baths and an attached 2-car garage. The open-concept floor plan features expansive windows, generous ceiling heights and flexible living spaces throughout. The layout includes a spacious kitchen and great room, generously sized bedrooms and a primary suite with private bath. The property is being offered in its current stage of construction with remaining finish work incomplete. Conceptual renderings illustrate the intended finished design; actual materials, colors and finishes may vary. 3,425 sq ft per builder. Public records may reflect the prior structure.
Property Features
Property Type: Residential - Single Family
Basement: None
Cooling: Central Air
Garage: 2 car attached
Heating: Gas, Forced Air
Home Style: Contemporary
Lot Size: 0.09 Acres
Roof Type: Asphalt, Flat
Stories: 3.0
Taxes: $2,014
Year Built: 1925
Amenities
Separate/Formal Dining Room
Eat-in Kitchen
Granite Counters
Great Room
Home Office
Kitchen Island
Kitchen/Family Room Combo
Second Kitchen
Bedroom on Main Level
Bath in Primary Bedroom
Blacktop Driveway
Balcony
Deck
Feature Descriptions
Appliances: Gas Water Heater
Body of Water: Lake Ontario
Days on Site: 12
Exterior: Spray Foam Insulation, Vinyl Siding, PEX Plumbing
Flooring: Luxury Vinyl, Tile, Varies
Lot: Rectangular, Rectangular Lot, Residential Lot
Lot Dimensions: 61X66
Parcel#: 292800-014-026-0001-052-000
Parking: Attached, Garage, Storage, Garage Door Opener
Parking Notes: Attached, Garage, Storage, Garage Door Opener
Patio/Porch: Balcony, Deck
Sewer: Connected
Special View Info: Water
Utilities: Electricity Connected, Sewer Connected, Water Connected
Water: Connected, Public
Water Features: Lake
Local Schools
School District: Newfane
Listed By / Shown By
Listing By
Agency Name: eXp Realty
Agency Contact: 716-401-9200
Shown By
Agent Name: Kara Neidel
Agent Phone: (716) 574-6339
Agency Title: MJ Peterson Real Estate

Estimate Your Payment
Estimated Payment
$ 1,449.11 per month $1,132.81 Principal & Interest $167.83 Property Tax $148.46 Homeowner's InsuranceChange Payment Information




Privacy Policy / DMCA Notice / ADA Accessibility


This site is hosted, designed and copyright
© 1994 - 2026 by
Delta Media Group, Inc. -- Patent Pending --
1572 Van Buren | MLS# B1718718
This single family home located at 1572 Van Buren, Olcott, NY 14126 is currently listed for sale with an asking price of $509,000. This property was built in 1925 and has 4 bedrooms and 3 full baths with 1500 sq. ft. Van Buren is located within the Newfane school district. Search Olcott real estate on kneidel.mjpeterson.com today.