


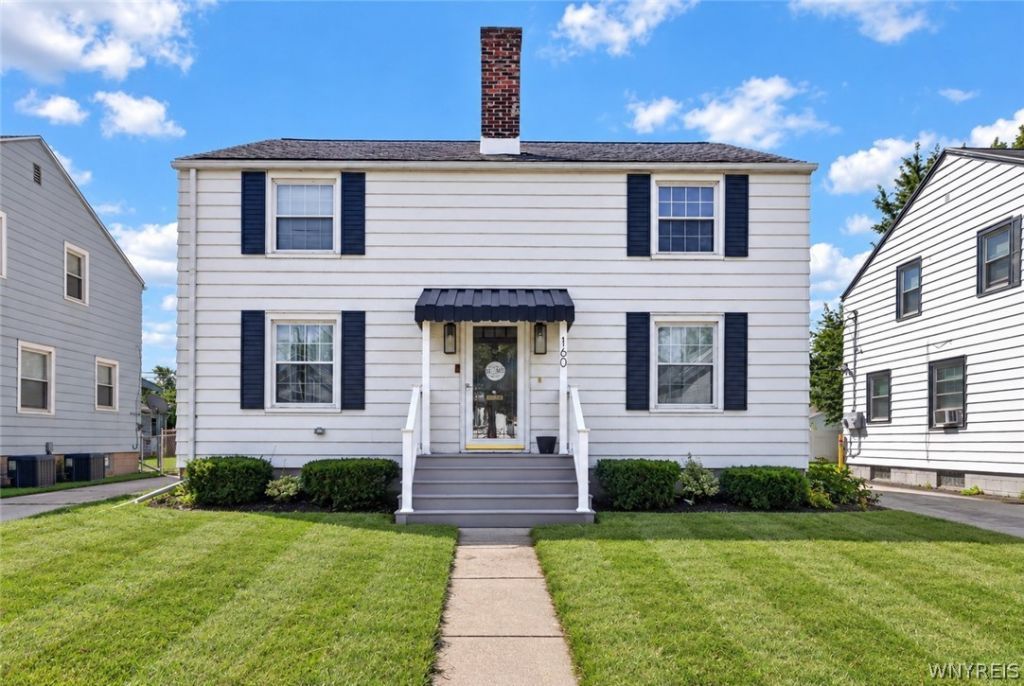


BEDS5
BATHS3 full
SQUARE FEET1,792
MLS#B1719942
STATUSActive
PROPERTY TYPEResidential - Single Family
SCHOOLKenmore-Tonawanda Union Free District
Property Description
Room to spread out and space to grow at 160 Fowler! This five bedroom, three full bath home offers an eat in kitchen, a separate dining room, and both a living room and family room, giving you flexibility for everyday living and entertaining. Two staircases add character and convenience. Recent updates include new windows, refinished hardwood floors and new luxury vinyl plank flooring in the kitchen and hallway in 2025, plus updated light fixtures. All bedrooms are on the second floor along with two full baths. One full bathroom was completely remodeled in 2025, while the second-floor full bath is well maintained. The basement has an additional room and another full bathroom as well as laundry and storage area. Outside, backyard drain tile was added and the patio refreshed in 2026, creating a welcoming spot to relax or gather. A spacious home with thoughtful updates and plenty of room to make it your own! Showings will start at Open house on Saturday, October 10th 11am. Open house 10/10 11am-1pm and Tuesday 10/13 5pm-7pm. Negotiations will begin on Monday 10/19@4pm.
Property Features
Property Type: Residential - Single Family
Basement: Full, Partially Finished, Sump Pump
Fenced: Yes
Garage: 2
Heating: Gas, Forced Air
Home Style: Colonial, Two Story
Lot Size: 0.12 Acres
Roof Type: Asphalt
Stories: 2.0
Taxes: $5,199
Year Built: 1944
Amenities
Ceiling Fan(s)
Separate/Formal Dining Room
Eat-in Kitchen
Separate/Formal Living Room
Natural Woodwork
Concrete Driveway
Fully Fenced
Patio
Feature Descriptions
Appliances: Gas Oven, Gas Range, Gas Water Heater, Refrigerator
Days on Site: 5
Exterior: Aluminum Siding
Fencing: Full
Flooring: Carpet, Hardwood, Tile, Varies
Laundry: In Basement
Lot: Near Public Transit, Rectangular, Rectangular Lot, Residential Lot
Lot Dimensions: 48X110
Parcel#: 146489-065-680-0003-005-000
Parking: Detached, Garage
Parking Notes: Detached, Garage
Patio/Porch: Patio
Sewer: Connected
Utilities: Cable Available, Sewer Connected, Water Connected
Water: Connected, Public
Local Schools
High School: Kenmore West Senior High
Middle School: Herbert Hoover Middle
Elementary School: Herbert Hoover Elementary
School District: Kenmore-Tonawanda Union Free District
Listed By / Shown By
Listing By
Agency Name: WNY Metro Roberts Realty
Agency Contact: 716-712-6790
Shown By
Agent Name: Kara Neidel
Agent Phone: (716) 574-6339
Agency Title: MJ Peterson Real Estate

Estimate Your Payment
Estimated Payment
$ 1,060.04 per month $554.17 Principal & Interest $433.25 Property Tax $72.63 Homeowner's InsuranceChange Payment Information




Privacy Policy / DMCA Notice / ADA Accessibility


This site is hosted, designed and copyright
© 1994 - 2026 by
Delta Media Group, Inc. -- Patent Pending --
160 Fowler Avenue | MLS# B1719942
This single family home located at 160 Fowler Avenue, Buffalo, NY 14217 is currently listed for sale with an asking price of $249,000. This property was built in 1944 and has 5 bedrooms and 3 full baths with 1792 sq. ft. Fowler Avenue is located within the Kenmore-Tonawanda Union Free District school district. Search Buffalo real estate on kneidel.mjpeterson.com today.