




BEDS4
BATHS3 full
SQUARE FEET3,079
MLS#R1719394
STATUSActive
PROPERTY TYPEResidential - Single Family
SCHOOLCorning-Painted Post
Property Description
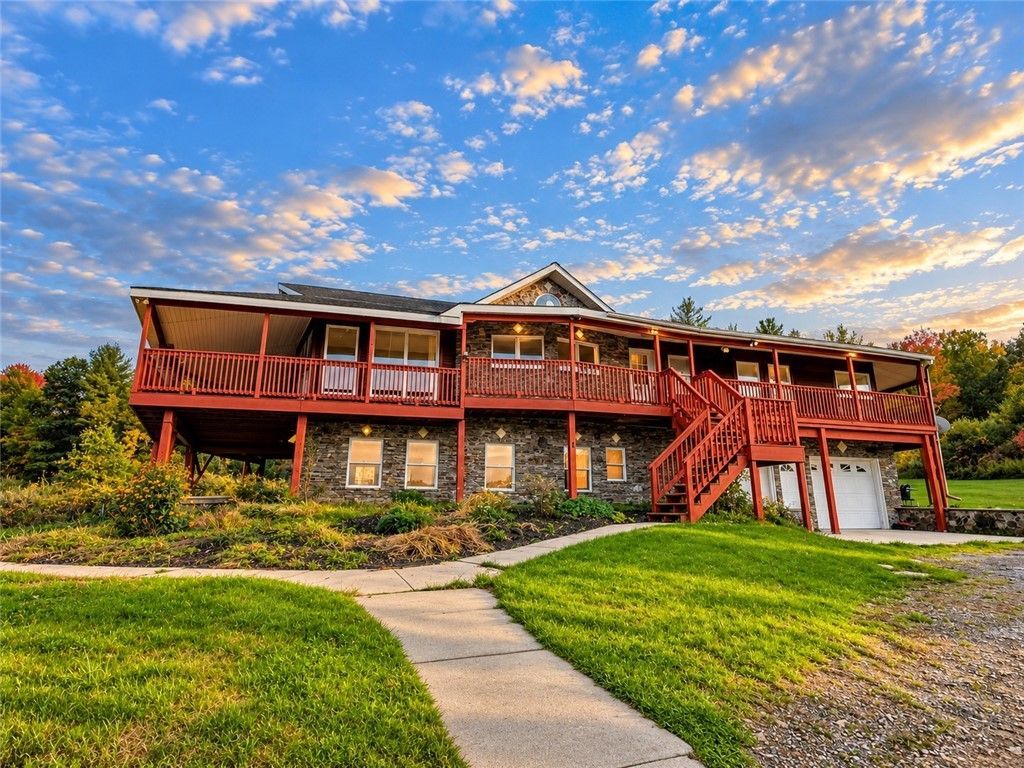
Your private retreat with a million-dollar view! Welcome to 10 secluded acres in Lindley, NY, just minutes from the PA border. Home is 3079.65 sq ft. Surrounded by woods and breathtaking panoramic views, this 4-bedroom, 3-full-bath home offers privacy, space, and comfortable country living with modern conveniences. The lower level offers potential for an in-law suite or additional living space. Enjoy wildlife galore and 2 stocked ponds right on the property. An additional outbuilding provides ample storage, with potential for additional living space on the second floor. Natural gas, cell service, and high-speed internet make this peaceful setting ideal for easy living. Wake up to stunning mountain views and enjoy the privacy of your own secluded retreat, all while remaining conveniently located. A unique property with room to make it your own!
Property Features
Property Type: Residential - Single Family
Basement: Egress Windows, Finished, Partial
Cooling: Central Air
Fireplaces: 2
Garage: 3
Heating: Gas, Forced Air, Multiple Heating Units, Wood
Home Style: Contemporary, Two Story
Lot Size: 10.01 Acres
Stories: 2.0
Taxes: $9,614
Year Built: 1990
Amenities
Attic
Ceiling Fan(s)
Cathedral Ceiling(s)
Separate/Formal Living Room
Jetted Tub
Kitchen Island
Kitchen/Family Room Combo
Living/Dining Room
Sliding Glass Door(s)
Second Kitchen
Skylights
Bedroom on Main Level
In-Law Floorplan
Bath in Primary Bedroom
Main Level Primary
Primary Suite
Workshop
Deck
Gravel Driveway
Feature Descriptions
Appliances: Double Oven, Dryer, Dishwasher, Gas Cooktop, Gas Water Heater, Refrigerator, Washer, Water Purifier Owned, Water Softener Owned
Days on Site: 8
Door Features: Sliding Doors
Exterior: Composite Siding, Frame
Flooring: Carpet, Hardwood, Tile, Varies
Horse Amenities: Horses Allowed
Laundry: In Basement, Main Level
Lot: Agricultural, Irregular Lot, Secluded, Wooded
Lot Dimensions: 375X882
Parcel#: 465800-369-000-0001-020-112
Parking: Underground, Garage Door Opener
Parking Notes: Underground, Garage Door Opener
Patio/Porch: Covered, Deck, Porch
Sewer: Septic Tank
Utilities: Cable Available, Electricity Connected, High Speed Internet Available
Water: Well
Water Features: Pond
Window: Skylight(s), Thermal Windows
Local Schools
School District: Corning-Painted Post
Listed By / Shown By
Listing By
Agency Name: Howard Hanna Corning
Agency Phone: (607) 936-4663
Shown By
Agent Name: Kara Neidel
Agent Phone: (716) 574-6339
Agency Title: MJ Peterson Real Estate

Estimate Your Payment
Estimated Payment
$ 1,933.92 per month $1,001.50 Principal & Interest $801.17 Property Tax $131.25 Homeowner's InsuranceChange Payment Information




Privacy Policy / DMCA Notice / ADA Accessibility


This site is hosted, designed and copyright
© 1994 - 2026 by
Delta Media Group, Inc. -- Patent Pending --
1643 Mersereau Lane | MLS# R1719394
This single family home located at 1643 Mersereau Lane, Lindley, NY 14858 is currently listed for sale with an asking price of $450,000. This property was built in 1990 and has 4 bedrooms and 3 full baths with 3079 sq. ft. Mersereau Lane is located within the Corning-Painted Post school district. Search Lindley real estate on kneidel.mjpeterson.com today.