




BEDS3
BATHS1 full 1 partial
SQUARE FEET1,438
MLS#R1720515
STATUSActive
PROPERTY TYPEResidential - Single Family
SUBDIVISIONCrestridge Sec 03
SCHOOLWest Irondequoit
Property Description
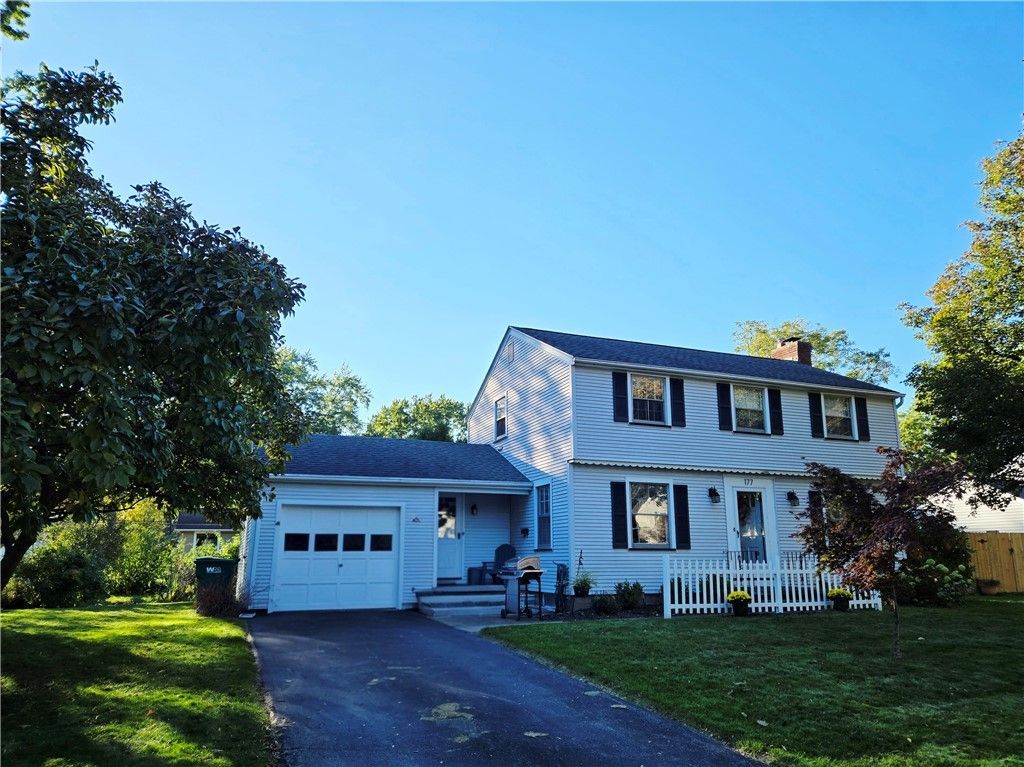
This charming 3 bedroom colonial has a full bath on the second floor and a half bath on the first floor. The kitchen has a generous eat-in, plenty of storage and is conveniently located just off the garage. An additional man door to the back yard is a convenient connection to the patio and outdoor space. The living room is generous and runs the full depth of the first floor. A formal dining room completes the floorplan. Upstairs are three right size bedrooms and a nicely updated full bath. Hardwood floors throughout and loads of windows to invite in the natural light. The lower level also has potential for storage, rec room, home office and more. You decide. Updated HVAC, electrical panel box and hot water tank add to it's charm. A move-in ready home where all the appliances stay and the neutral colors and hardwoods shine. Walkable/bikeable to neighborhood schools, library, shopping, playgrounds and more. Delayed Negotiations will take place October 14, 2026 at Noon
Property Features
Property Type: Residential - Single Family
Basement: Full
Cooling: Central Air
Fireplaces: 1
Garage: 1 car attached
Heating: Gas, Forced Air
Home Style: Colonial
Lot Size: 0.23 Acres
Roof Type: Asphalt, Shingle
Stories: 2.0
Taxes: $7,178
Year Built: 1959
Amenities
Ceiling Fan(s)
Separate/Formal Dining Room
Eat-in Kitchen
Separate/Formal Living Room
Blacktop Driveway
Fence
Patio
Feature Descriptions
Appliances: Dryer, Dishwasher, Free-Standing Range, Disposal, Gas Water Heater, Microwave, Oven, Refrigerator, Washer
Days on Site: 5
Exterior: Aluminum Siding, Vinyl Siding, Copper Plumbing, PEX P
Fencing: Partial
Flooring: Ceramic Tile, Hardwood, Laminate, Tile, Varies, Vinyl
Laundry: In Basement
Lot: Rectangular, Rectangular Lot, Residential Lot
Lot Dimensions: 85X119
Parcel#: 263400-076-190-0004-039-000
Parking: Attached, Garage, Garage Door Opener
Parking Notes: Attached, Garage, Garage Door Opener
Patio/Porch: Patio
Sewer: Connected
Utilities: Cable Available, High Speed Internet Available, Sewer Connected, Water Connected
Water: Connected, Public
Local Schools
School District: West Irondequoit
Listed By / Shown By
Listing By
Agency Name: Romeo Realty Group Inc.
Agency Phone: 585-544-4513
Shown By
Agent Name: Kara Neidel
Agent Phone: (716) 574-6339
Agency Title: MJ Peterson Real Estate

Estimate Your Payment
Estimated Payment
$ 1,151.96 per month $489.62 Principal & Interest $598.17 Property Tax $64.17 Homeowner's InsuranceChange Payment Information




Privacy Policy / DMCA Notice / ADA Accessibility


This site is hosted, designed and copyright
© 1994 - 2026 by
Delta Media Group, Inc. -- Patent Pending --
177 Green Meadow Drive | MLS# R1720515
This single family home located at 177 Green Meadow Drive, Rochester, NY 14617 is currently listed for sale with an asking price of $220,000. This property was built in 1959 and has 3 bedrooms and 1 full and 1 partial baths with 1438 sq. ft. Green Meadow Drive is located in the Crestridge Sec 03 subdivision within the West Irondequoit school district. Search Crestridge Sec 03 real estate on kneidel.mjpeterson.com today.