




BEDS2
BATHS1 full
SQUARE FEET938
MLS#S1719369
STATUSActive Under Contract
PROPERTY TYPEResidential - Single Family
SCHOOLWest Genesee
Property Description
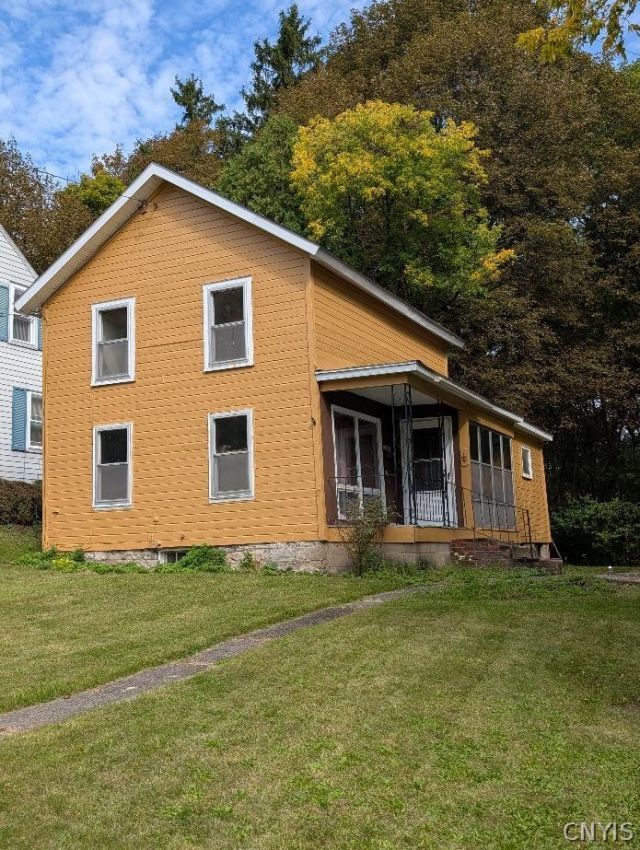
A vintage home that has been well maintained with an Upgraded electrical panel, New roof, New Exterior paint, New paint and flooring in the bath last month, New entryway to basement. First floor laundry. The house was painted top to bottom when purchased, and all new flooring throughout. Ceramic tile in the kitchen it is a decent sized kitchen with a double sided 2 bowl farm sink, walk in pantry and a dining room. Has great screened in back porch surrounded by trees that overlooks a wooded ravine, very private, peaceful and relaxing. For a home of this age the basement is dry and has concrete flooring throughout, great for storage or workshop. Has a high efficiency Lennox furnace and a Bradford White hot water heater. The 2 car garage has plenty of room for your vehicles or more storage.
Property Features
Property Type: Residential - Single Family
Basement: Full
Garage: 2
Heating: Gas, Forced Air
Home Style: Two Story
Lot Size: 0.26 Acres
Roof Type: Asphalt
Stories: 2.0
Taxes: $4,361
Year Built: 1885
Amenities
Eat-in Kitchen
Walk-In Pantry
Blacktop Driveway
Porch
Feature Descriptions
Appliances: Electric Oven, Electric Range, Gas Water Heater
Days on Site: 9
Exterior: Blown-In Insulation, Wood Siding
Flooring: Ceramic Tile, Laminate, Varies, Vinyl
Laundry: Main Level
Lot: Rectangular, Rectangular Lot, Residential Lot
Lot Dimensions: 65X172
Parcel#: 312001-001-000-0004-027-000-0000
Parking: Detached, Garage
Parking Notes: Detached, Garage
Patio/Porch: Porch, Screened
Sewer: Connected
Utilities: Sewer Connected, Water Connected
Water: Connected, Public
Local Schools
High School: West Genesee Senior High
Middle School: West Genesee Middle
School District: West Genesee
Listed By / Shown By
Listing By
Agency Name: Integrated Real Estate Ser LLC
Agency Phone: 315-522-3194
Shown By
Agent Name: Kara Neidel
Agent Phone: (716) 574-6339
Agency Title: MJ Peterson Real Estate

Estimate Your Payment
Estimated Payment
$ 741.00 per month $333.83 Principal & Interest $363.42 Property Tax $43.75 Homeowner's InsuranceChange Payment Information




Privacy Policy / DMCA Notice / ADA Accessibility


This site is hosted, designed and copyright
© 1994 - 2026 by
Delta Media Group, Inc. -- Patent Pending --
18 Elderkin Avenue | MLS# S1719369
This single family home located at 18 Elderkin Avenue, Camillus, NY 13031 is currently listed for sale with an asking price of $149,999. This property was built in 1885 and has 2 bedrooms and 1 full baths with 938 sq. ft. Elderkin Avenue is located within the West Genesee school district. Search Camillus real estate on kneidel.mjpeterson.com today.