




BEDS3
BATHS2 full
SQUARE FEET1,648
MLS#B1720168
STATUSActive
PROPERTY TYPEResidential - Single Family
SCHOOLOlean
Property Description
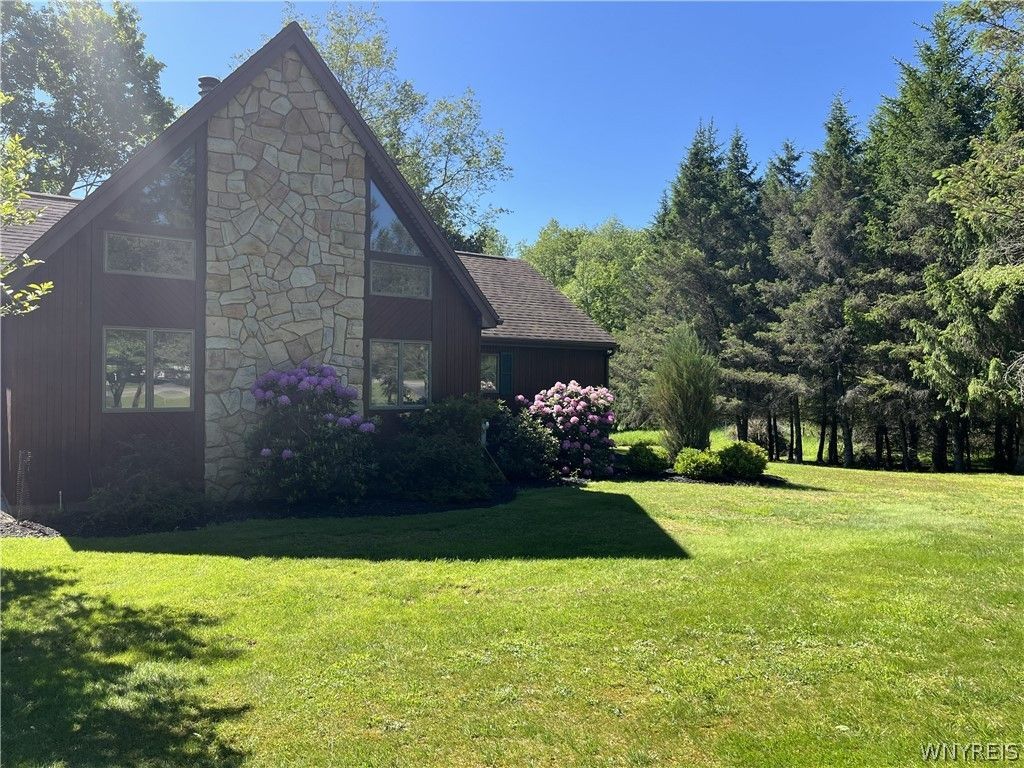
Discover the perfect blend of comfort, privacy, and contemporary style in this beautifully maintained three-bedroom, two-bath home, ideally situated on more than 13 acres in a wonderful location. Step inside to a dramatic great room featuring a soaring wood-burning fireplace, creating a warm and inviting centerpiece for everyday living and entertaining. The loft is the perfect retreat to relax and read that book or catch the game. The contemporary design offers a wonderful sense of space, while the peaceful acreage provides room to relax, explore, and enjoy the outdoors. Enjoy the changing seasons and wildlife from your 48' rear deck. And complete that project or enjoy weatherproof access to your vehicle in the attached heated and cooled garage. Well maintained and ready to enjoy, this special property offers more than just a home. It offers an exceptional country lifestyle with space, privacy, and natural beauty.
Property Features
Property Type: Residential - Single Family
Basement: Full
Cooling: Other, See Remarks, Central Air
Fireplaces: 1
Garage: 2 car attached
Heating: Gas, Other, See Remarks, Forced Air
Home Style: Contemporary
Lot Size: 13.41 Acres
Stories: 1.0
Taxes: $9,532
Year Built: 1987
Amenities
Separate/Formal Dining Room
Great Room
Bedroom on Main Level
Blacktop Driveway
Feature Descriptions
Appliances: Dishwasher, Gas Oven, Gas Range, Gas Water Heater, Microwave
Days on Site: 6
Exterior: Frame, Stone
Flooring: Carpet, Ceramic Tile, Hardwood, Varies
Lot: Rectangular, Rectangular Lot, Residential Lot
Lot Dimensions: 301X1
Parcel#: 046600-094-002-0001-040-010-0000
Parking: Attached, Garage, Circular Driveway
Parking Notes: Attached, Garage, Circular Driveway
Sewer: Septic Tank
Water: Well
Local Schools
School District: Olean
Listed By / Shown By
Listing By
Agency Name: Southern Tier Realty Co. Inc.
Agency Contact: 716-378-7141
Shown By
Agent Name: Kara Neidel
Agent Phone: (716) 574-6339
Agency Title: MJ Peterson Real Estate

Estimate Your Payment
Estimated Payment
$ 1,874.23 per month $954.77 Principal & Interest $794.33 Property Tax $125.13 Homeowner's InsuranceChange Payment Information




Privacy Policy / DMCA Notice / ADA Accessibility


This site is hosted, designed and copyright
© 1994 - 2026 by
Delta Media Group, Inc. -- Patent Pending --
1999 Dugan Road | MLS# B1720168
This single family home located at 1999 Dugan Road, Olean, NY 14760 is currently listed for sale with an asking price of $429,000. This property was built in 1987 and has 3 bedrooms and 2 full baths with 1648 sq. ft. Dugan Road is located within the Olean school district. Search Olean real estate on kneidel.mjpeterson.com today.