


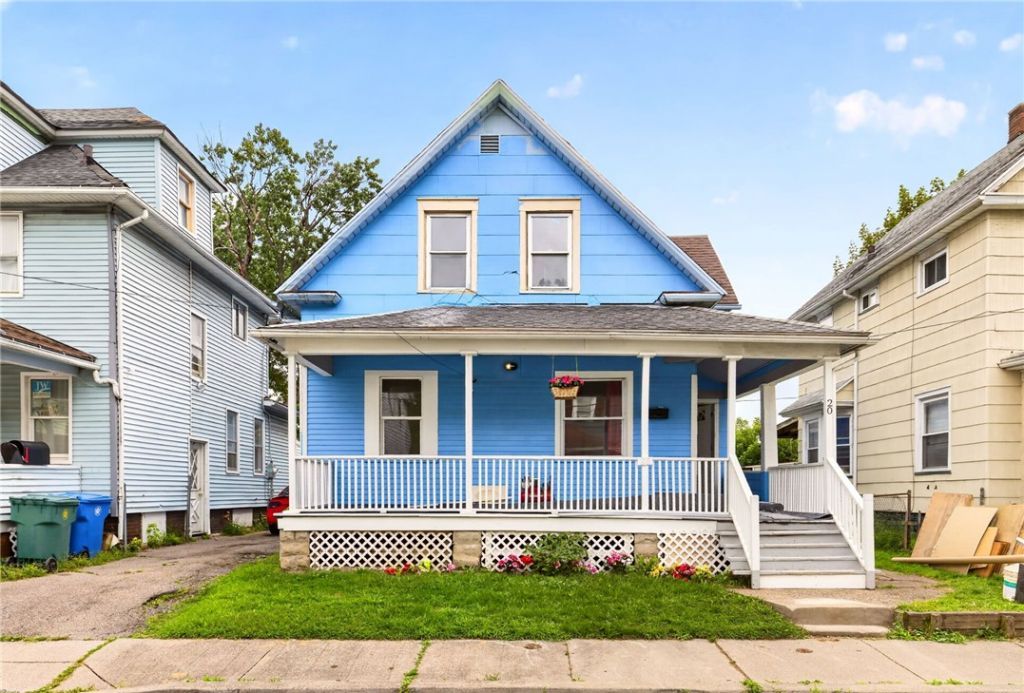


BEDS5
BATHS2 full
SQUARE FEET1,800
MLS#R1720237
STATUSActive
PROPERTY TYPEResidential - Single Family
SUBDIVISIONSt Peters & Pauls Congl S
SCHOOLRochester
Property Description
Welcome to 20 Home Place! This well-maintained home offers plenty of space, character, and convenience on a quiet residential street. Enjoy the large front porch, fenced-in yard, and a layout featuring 5 bedrooms and 2 full bathrooms. The first floor includes 2 bedrooms, a full bath, first-floor laundry, and comfortable living space, while the second floor offers 3 additional bedrooms and another full bath. The full basement is unfinished but clean and dry, providing excellent storage space. Recent updates include a newer furnace and hot water heater. Conveniently located just minutes from the expressway and downtown Rochester, making commuting and city amenities easily accessible. A great opportunity for an owner-occupant or investor looking for a spacious home in a quiet location. This property does not have a driveway, but ample street parking.
Property Features
Property Type: Residential - Single Family
Basement: Full
Heating: Gas, ForcedAir
Home Style: AFrame, Colonial, HistoricAntique, TwoStory
Lot Size: 0.07 Acres
Stories: 1.0
Taxes: $2,167
Year Built: 1910
Amenities
SeparateFormalDiningRoom
BedroomOnMainLevel
Feature Descriptions
Appliances: GasOven, GasRange, GasWaterHeater, Refrigerator
Days on Site: 5
Exterior: WoodSiding
Flooring: LuxuryVinyl, Tile, Varies
Lot: Rectangular, RectangularLot, ResidentialLot
Lot Dimensions: 36X89
Parcel#: 261400-120-250-0002-021-000-0000
Parking: NoGarage, NoDriveway
Parking Notes: NoGarage, NoDriveway
Sewer: Connected
Utilities: SewerConnected, WaterConnected
Water: Connected, Public
Local Schools
School District: Rochester
Listed By / Shown By
Listing By
Agency Name: RE/MAX Plus
Agency Contact: 585-279-8026
Shown By
Agent Name: Kara Neidel
Agent Phone: (716) 574-6339
Agency Title: MJ Peterson Real Estate

Estimate Your Payment
Estimated Payment
$ 558.17 per month $333.83 Principal & Interest $180.58 Property Tax $43.75 Homeowner's InsuranceChange Payment Information




Privacy Policy / DMCA Notice / ADA Accessibility


This site is hosted, designed and copyright
© 1994 - 2026 by
Delta Media Group, Inc. -- Patent Pending --
20 Home Place | MLS# R1720237
This single family home located at 20 Home Place, Rochester, NY 14611 is currently listed for sale with an asking price of $150,000. This property was built in 1910 and has 5 bedrooms and 2 full baths with 1800 sq. ft. Home Place is located in the St Peters & Pauls Congl S subdivision within the Rochester school district. Search St Peters & Pauls Congl S real estate on kneidel.mjpeterson.com today.