




BEDS3
BATHS2 full
SQUARE FEET1,697
MLS#S1720414
STATUSActive
PROPERTY TYPEResidential - Single Family
SCHOOLChittenango
Property Description
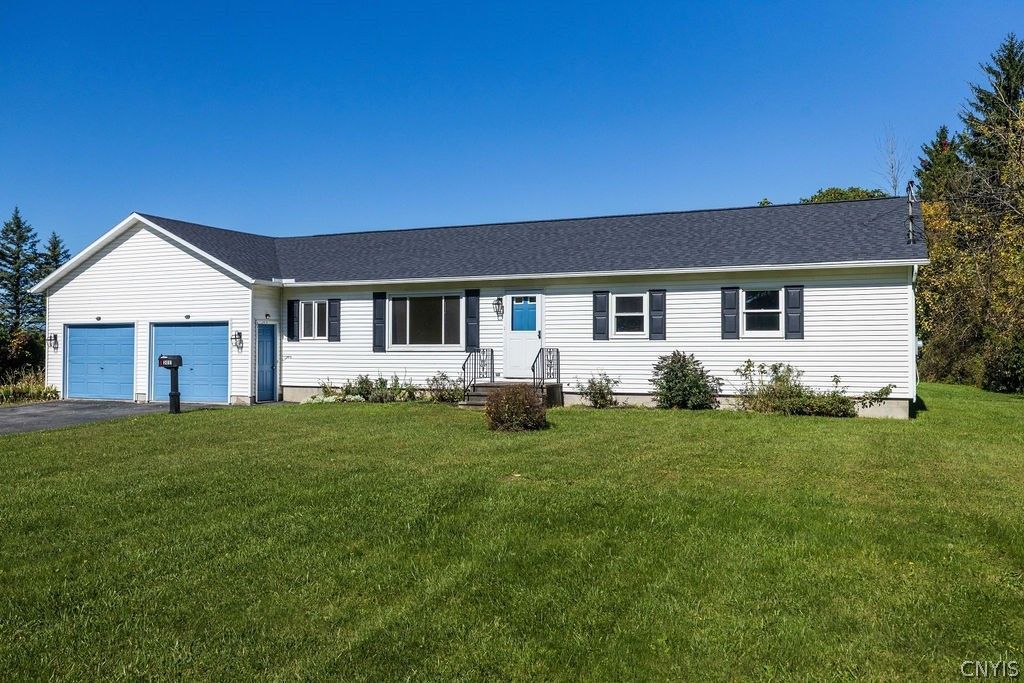
Nice location just outside the Village of Chittenango! This wonderful ranch offers a spacious living room, generous kitchen with plenty of workspace and storage, and an open dining area that connects seamlessly with the kitchen. You'll enjoy the comfortable family room featuring a vaulted ceiling, this room addition adds 297 sq ft included in the total square footage. There are three bedrooms, two full baths and convenient first-floor laundry. The full unfinished basement provides plenty of storage and room for whatever you may need, while the attached two-car garage offers additional space for vehicles, projects, equipment and storage. Enjoy the country feel and extra space while still being close to Chittenango schools, village amenities and an easy commute to Syracuse. Convenient access to the NYS Thruway and Expressway. Public water. Recent improvements include a new roof and new flooring.
Property Features
Property Type: Residential - Single Family
Basement: Full, Sump Pump
Cooling: Window Unit(s)
Garage: 2 car attached
Heating: Electric, Baseboard
Home Style: Ranch
Lot Size: 0.91 Acres
Roof Type: Architectural, Shingle
Stories: 1.0
Taxes: $5,731
Year Built: 1987
Amenities
Breakfast Bar
Ceiling Fan(s)
Cathedral Ceiling(s)
Dining Area
Entrance Foyer
Eat-in Kitchen
Separate/Formal Living Room
Natural Woodwork
Bedroom on Main Level
Main Level Primary
Blacktop Driveway
Feature Descriptions
Appliances: Built-In Range, Built-In Oven, Dryer, Electric Cooktop, Exhaust Fan, Electric Water Heater, Refrigerator, Range Hood, Washer
Days on Site: 5
Exterior: Vinyl Siding, Copper Plumbing
Flooring: Carpet, Laminate, Luxury Vinyl, Varies
Laundry: Main Level
Lot: Rectangular, Rectangular Lot
Lot Dimensions: 200X200
Parcel#: 254889-033-000-000-0001-058-000-0000
Parking: Attached, Garage, Driveway, Garage Door Opener, Other
Parking Notes: Attached, Garage, Driveway, Garage Door Opener, Other
Sewer: Septic Tank
Utilities: Cable Available, Electricity Connected, High Speed Internet Available, Water Connected
Water: Connected, Public
Window: Thermal Windows
Local Schools
High School: Chittenango High
Middle School: Chittenango Middle
Elementary School: Bolivar Road Elementary
School District: Chittenango
Listed By / Shown By
Listing By
Agency Name: Howard Hanna Real Estate
Agency Phone: 315-446-8291
Shown By
Agent Name: Kara Neidel
Agent Phone: (716) 574-6339
Agency Title: MJ Peterson Real Estate

Estimate Your Payment
Estimated Payment
$ 1,346.03 per month $767.82 Principal & Interest $477.58 Property Tax $100.63 Homeowner's InsuranceChange Payment Information




Privacy Policy / DMCA Notice / ADA Accessibility


This site is hosted, designed and copyright
© 1994 - 2026 by
Delta Media Group, Inc. -- Patent Pending --
2051 New Boston Road | MLS# S1720414
This single family home located at 2051 New Boston Road, Chittenango, NY 13037 is currently listed for sale with an asking price of $345,000. This property was built in 1987 and has 3 bedrooms and 2 full baths with 1697 sq. ft. New Boston Road is located within the Chittenango school district. Search Chittenango real estate on kneidel.mjpeterson.com today.