




BEDS6
BATHS2 full
SQUARE FEET1,904
MLS#S1705346
STATUSActive
PROPERTY TYPEResidential - Single Family
SCHOOLLiverpool
Property Description
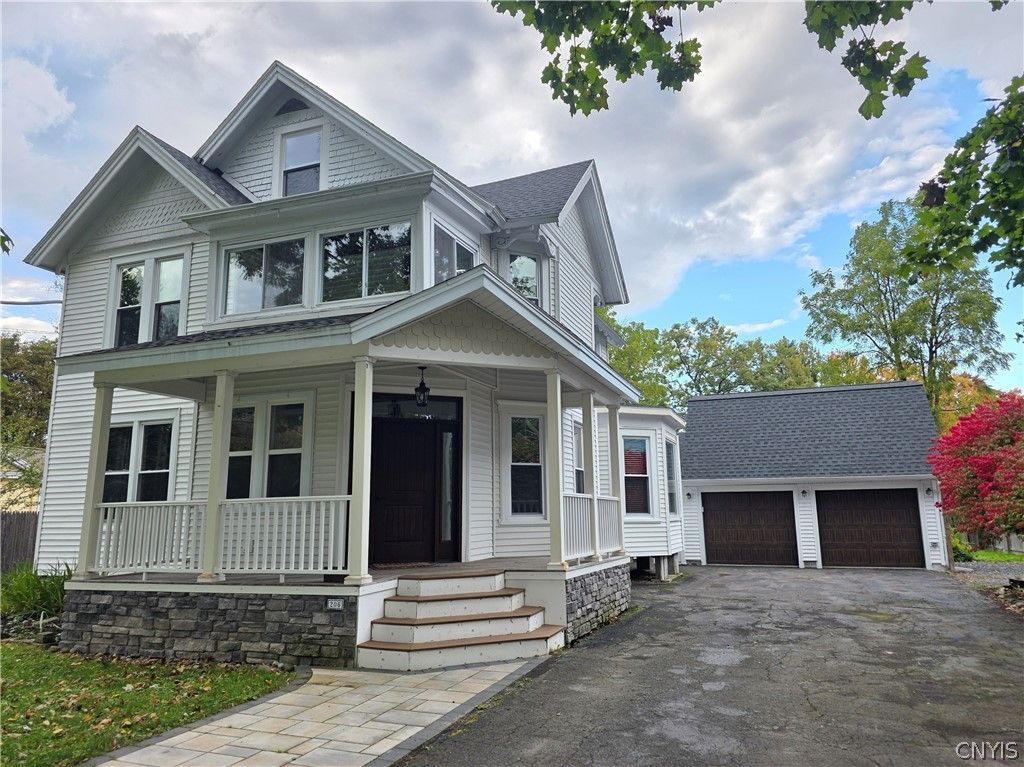
Set in a highly walkable Village of Liverpool neighborhood, this home combines historic charm with major updates already completed for you. The home offers 6 true bedrooms, although public records currently reflect five. The finished attic is a great start for a future suite, with roughed-in plumbing and its own dedicated mini-split. Updates include a new roof, new boiler with smart thermostat, updated siding, a new front porch with mudroom entryway accented by a beautiful paved walkway, resurfaced hardwood floors, beautifully redone stairs with integrated lighting, a remodeled second-floor bath with laundry, added insulation, an expanded 2-car garage with second-story storage, some newer windows, hardwired smoke/CO alarms on all four floors. A few projects, and cosmetics remain, giving the next owner room to continue improving the home. The kitchen provides a spacious, flexible layout with excellent potential for a future custom redesign. Enjoy a large fully fenced backyard and a walkable location close to parks, dining, shopping, schools, the marina, and other village amenities. You're truly in the center of it all - come see it today!
Property Features
Property Type: Residential - Single Family
Basement: Full
Cooling: Ductless
Fenced: Yes
Garage: 2 car attached
Heating: Ductless, Electric, Other, SeeRemarks, HotWater, Radiat
Home Style: Victorian
Lot Size: 0.31 Acres
Roof Type: Asphalt
Stories: 3.0
Taxes: $7,763
Year Built: 1875
Amenities
Attic
BathroomRoughIn
Den
SeparateFormalDiningRoom
EatInKitchen
CountryKitchen
Other
SeeRemarks
BedroomOnMainLevel
ConvertibleBedroom
BlacktopDriveway
FullyFenced
Feature Descriptions
Appliances: Dryer, Dishwasher, ElectricOven, ElectricRange, Disposal, Refrigerator, TanklessWaterHeater, Washer
Exterior: SprayFoamInsulation, VinylSiding
Fencing: Full
Flooring: Carpet, CeramicTile, Hardwood, Varies
Laundry: UpperLevel
Lot: IrregularLot, ResidentialLot
Lot Dimensions: 82X165
Parcel#: 314801-006-000-0006-016-000-0000
Parking: Attached, Garage, Driveway
Parking Notes: Attached, Garage, Driveway
Sewer: Connected
Utilities: SewerConnected, WaterConnected
Water: Connected, Public
Local Schools
School District: Liverpool
Listed By / Shown By
Listing By
Agency Name: Integrated Real Estate Ser LLC
Agency Phone: 315-522-3194
Shown By
Agent Name: Kara Neidel
Agent Phone: (716) 574-6339
Agency Title: MJ Peterson Real Estate

Estimate Your Payment
Estimated Payment
$ 1,651.29 per month $888.00 Principal & Interest $646.92 Property Tax $116.38 Homeowner's InsuranceChange Payment Information




Privacy Policy / DMCA Notice / ADA Accessibility


This site is hosted, designed and copyright
© 1994 - 2026 by
Delta Media Group, Inc. -- Patent Pending --
206 3rd Street | MLS# S1705346
This single family home located at 206 3rd Street, Liverpool, NY 13088 is currently listed for sale with an asking price of $399,000. This property was built in 1875 and has 6 bedrooms and 2 full baths with 1904 sq. ft. 3rd Street is located within the Liverpool school district. Search Liverpool real estate on kneidel.mjpeterson.com today.