




BEDS4
BATHS2 full
SQUARE FEET2,632
MLS#S1719471
STATUSActive
PROPERTY TYPEResidential - Single Family
SUBDIVISIONNorth Country Heights Sec
SCHOOLCentral Square
Property Description
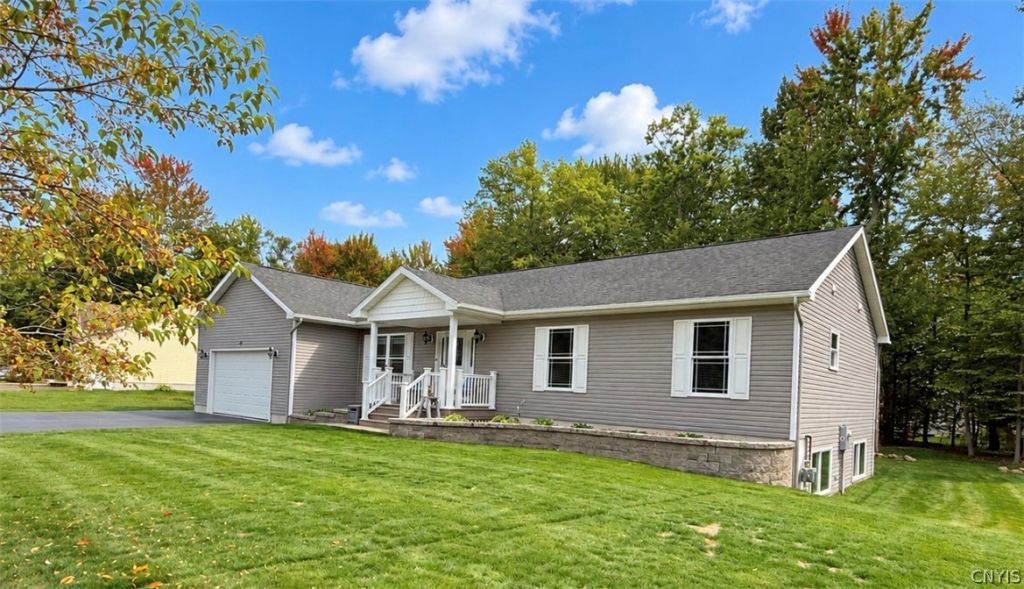
Exceptional care shines throughout this immaculate, one-owner ranch at 24 Dylan Drive! Set in a highly desirable neighborhood, this home features vaulted ceilings, an open-concept layout, and a spacious oak kitchen with an island-all newer appliances convey! Four main-level bedrooms are complemented by a completely finished lower level with space easily adaptable for a fifth bedroom or office. Pool Table conveys with home! A custom woodworking shop with built-in cabinetry and wall-mounted ventilation system offers room for hobbies and projects. Upgrades include a high-efficiency furnace with humidifier, upgraded central air system and a lower-level dehumidifier. Enjoy an attached two-car garage, a Trex rear deck, Trex front porch, and Trex side landing with stairs. A wooded tree line provides a beautiful backyard backdrop. Impeccably maintained and truly move-in ready, this home is ready to welcome its new owners. Schedule your showing today! If you've been waiting for the perfect ranch, this one is it!
Property Features
Property Type: Residential - Single Family
Basement: Egress Windows, Full, Finished
Cooling: Central Air
Garage: 2 car attached
Heating: Gas, Forced Air
Home Style: Ranch
Lot Size: 0.53 Acres
Roof Type: Asphalt
Stories: 1.0
Taxes: $6,976
Year Built: 2014
Amenities
Ceiling Fan(s)
Den
Kitchen Island
Kitchen/Family Room Combo
Bedroom on Main Level
Main Level Primary
Blacktop Driveway
Feature Descriptions
Appliances: Dryer, Dishwasher, Electric Oven, Electric Range, Electric Water Heater, Microwave, Refrigerator, Washer
Days on Site: 9
Exterior: Other, Vinyl Siding
Flooring: Carpet, Hardwood, Laminate, Tile, Varies
Laundry: Main Level
Lot: Rectangular, Rectangular Lot, Residential Lot
Lot Dimensions: 139X199
Parcel#: 353201-259-014-0001-045-118-0000
Parking: Attached, Garage
Parking Notes: Attached, Garage
Sewer: Connected
Utilities: Electricity Connected, High Speed Internet Available, Sewer Connected, Water Connected
Water: Connected, Public
Local Schools
School District: Central Square
Listed By / Shown By
Listing By
Agency Name: Hunt Real Estate ERA
Agency Phone: 315-699-3200
Shown By
Agent Name: Kara Neidel
Agent Phone: (716) 574-6339
Agency Title: MJ Peterson Real Estate

Estimate Your Payment
Estimated Payment
$ 1,677.59 per month $969.23 Principal & Interest $581.33 Property Tax $127.02 Homeowner's InsuranceChange Payment Information




Privacy Policy / DMCA Notice / ADA Accessibility


This site is hosted, designed and copyright
© 1994 - 2026 by
Delta Media Group, Inc. -- Patent Pending --
24 Dylan Drive | MLS# S1719471
This single family home located at 24 Dylan Drive, Central Square, NY 13036 is currently listed for sale with an asking price of $435,500. This property was built in 2014 and has 4 bedrooms and 2 full baths with 2632 sq. ft. Dylan Drive is located in the North Country Heights Sec subdivision within the Central Square school district. Search North Country Heights Sec real estate on kneidel.mjpeterson.com today.