




BEDS3
BATHS2 full
SQUARE FEET1,272
MLS#R1718457
STATUSActive
PROPERTY TYPEResidential - Mobile Home
SCHOOLAlbion
Property Description
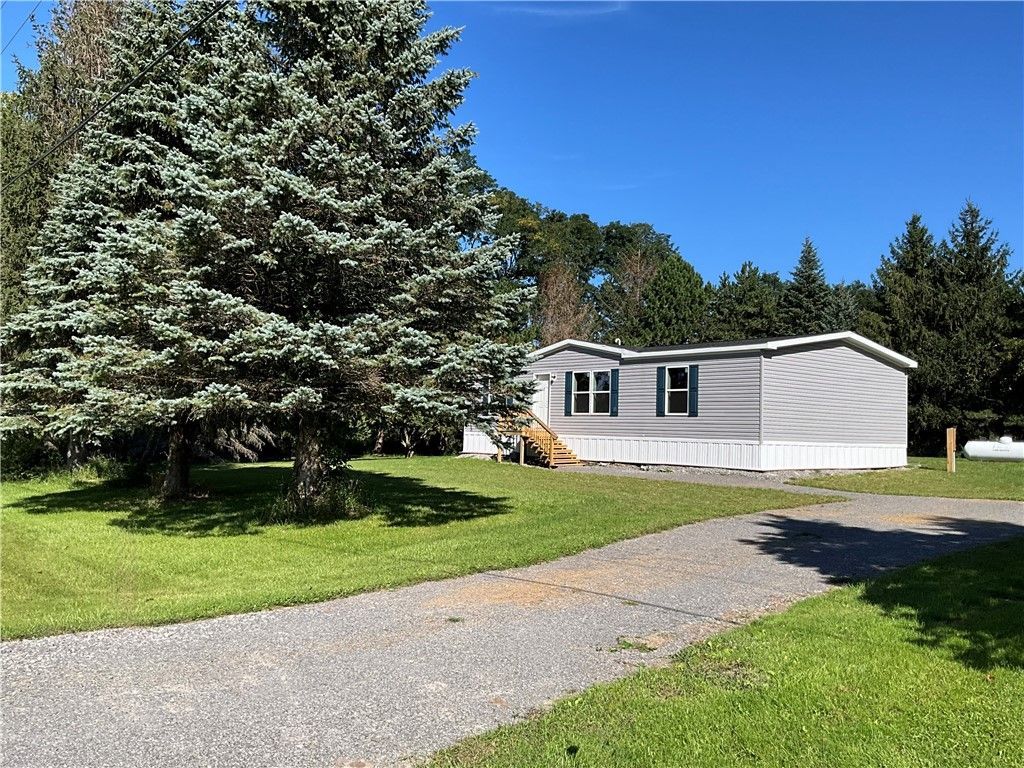
What a beautiful, natural setting awaits you as you drive up to this fine property! Built in 2025, this home has never been lived in and is truly move-in ready. The appliances are brand new and unused, allowing you to settle in with ease. Inside, you'll find a bright, open-concept layout designed for comfortable living and entertaining. The spacious primary suite features a generous walk-in closet, offering plenty of storage. Everything is ready for you-just bring your furniture and make this beautiful new home your own! Delayed Negotiations commence on Tuesday, October 6th at 2:00 pm. Realist is inaccurate in relation to square footage, age, etc. It was based on the prior mobile home that was on this property and then removed. This home was installed on 5/15/2026.
Property Features
Property Type: Residential - Mobile Home
Basement: Crawl Space
Heating: Propane, Forced Air
Home Style: Manufactured Home, Mobile Home, Ranch
Lot Size: 1.30 Acres
Roof Type: Shingle
Stories: 1.0
Taxes: $2,997
Year Built: 2025
Amenities
Eat-in Kitchen
Separate/Formal Living Room
Country Kitchen
Living/Dining Room
Bedroom on Main Level
Main Level Primary
Primary Suite
Gravel Driveway
Propane Tank - Leased
Feature Descriptions
Appliances: Dishwasher, Electric Water Heater, Gas Oven, Gas Range, Refrigerator
Days on Site: 13
Exterior: Vinyl Siding
Flooring: Laminate, Varies
Laundry: Main Level
Lot: Agricultural, Irregular Lot, Rural Lot, Wooded
Lot Dimensions: 261X215
Parcel#: 342889-041-000-0001-038-022
Parking: No Garage
Parking Notes: No Garage
Sewer: Septic Tank
Utilities: Cable Available, Water Connected
Water: Connected, Public
Window: Thermal Windows
Local Schools
School District: Albion
Listed By / Shown By
Listing By
Agency Name: Peter Snell REALTORS
Agency Contact: 585-589-5700
Shown By
Agent Name: Kara Neidel
Agent Phone: (716) 574-6339
Agency Title: MJ Peterson Real Estate

Estimate Your Payment
Estimated Payment
$ 752.94 per month $444.89 Principal & Interest $249.75 Property Tax $58.30 Homeowner's InsuranceChange Payment Information




Privacy Policy / DMCA Notice / ADA Accessibility


This site is hosted, designed and copyright
© 1994 - 2026 by
Delta Media Group, Inc. -- Patent Pending --
2553 Sawyer Road | MLS# R1718457
This single family home located at 2553 Sawyer Road, Kent, NY 14477 is currently listed for sale with an asking price of $199,900. This property was built in 2025 and has 3 bedrooms and 2 full baths with 1272 sq. ft. Sawyer Road is located within the Albion school district. Search Kent real estate on kneidel.mjpeterson.com today.