




BEDS4
BATHS1 full 1 partial
SQUARE FEET1,994
MLS#S1720873
STATUSActive
PROPERTY TYPEResidential - Single Family
SCHOOLPulaski Academy and Central
Property Description
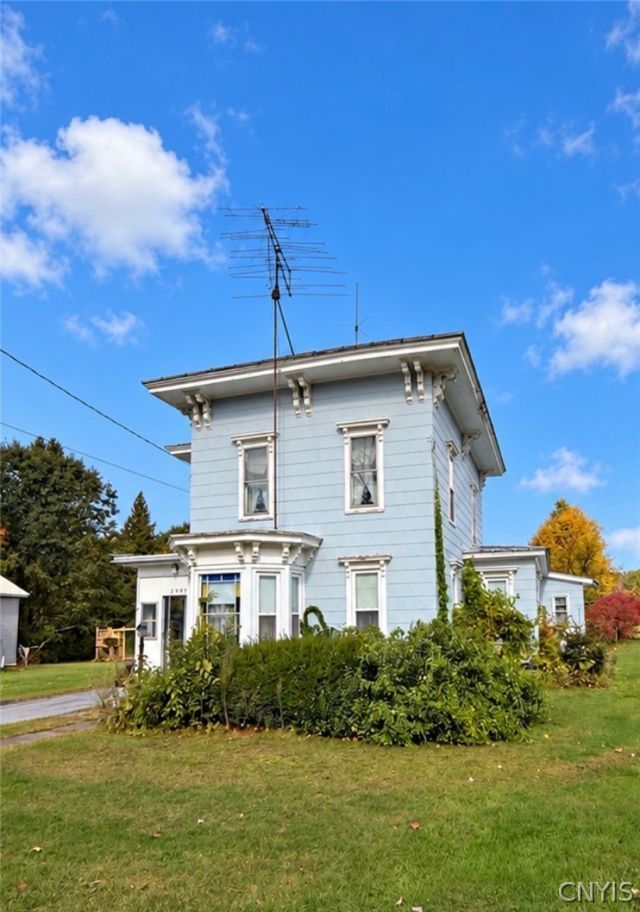
Bring your vision and a little TLC to this charming 4-bedroom, 1.5-bath home in Richland, located in the Pulaski School District. Full of character and potential, this home features beautiful hardwood floors and a distinctive stained-glass window that add warmth and timeless appeal. With four bedrooms, there is plenty of room for guests, a home office, or hobbies. The property also includes a 2-car garage plus an additional outbuilding, offering plenty of storage and workspace options. With some love and thoughtful updates, this home could truly shine and become a beautiful place to call home. An excellent opportunity for someone looking for character, space, and the chance to make a property their own.
Property Features
Property Type: Residential - Single Family
Basement: Dirt Floor, Full
Garage: 2
Heating: Propane, Forced Air
Home Style: Two Story
Lot Size: 0.45 Acres
Roof Type: Metal
Stories: 2.0
Taxes: $1,964
Year Built: 1875
Amenities
Den
Entrance Foyer
Eat-in Kitchen
Separate/Formal Living Room
Country Kitchen
Bedroom on Main Level
Main Level Primary
Blacktop Driveway
Feature Descriptions
Appliances: Dryer, Electric Water Heater, Gas Oven, Gas Range, Refrigerator, Washer
Days on Site: 3
Exterior: Attic/Crawl Hatchway(s) Insulated, Other, Shake Sidi
Flooring: Hardwood, Laminate, Varies
Laundry: Main Level
Lot: Other, Rectangular, Rectangular Lot, See Remarks
Lot Dimensions: 66X300
Parcel#: 355089-061-001-0003-015-000-0000
Parking: Detached, Garage
Parking Notes: Detached, Garage
Sewer: Septic Tank
Utilities: Cable Available, High Speed Internet Available
Water: Well
Local Schools
School District: Pulaski Academy and Central
Listed By / Shown By
Listing By
Agency Name: Hunt Real Estate ERA
Agency Phone: 315-699-3200
Shown By
Agent Name: Kara Neidel
Agent Phone: (716) 574-6339
Agency Title: MJ Peterson Real Estate

Estimate Your Payment
Estimated Payment
$ 465.48 per month $266.85 Principal & Interest $163.67 Property Tax $34.97 Homeowner's InsuranceChange Payment Information




Privacy Policy / DMCA Notice / ADA Accessibility


This site is hosted, designed and copyright
© 1994 - 2026 by
Delta Media Group, Inc. -- Patent Pending --
2598 County Route 2 | MLS# S1720873
This single family home located at 2598 County Route 2, Richland, NY 13144 is currently listed for sale with an asking price of $119,900. This property was built in 1875 and has 4 bedrooms and 1 full and 1 partial baths with 1994 sq. ft. County Route 2 is located within the Pulaski Academy and Central school district. Search Richland real estate on kneidel.mjpeterson.com today.