




BEDS3
BATHS2 full 1 partial
SQUARE FEET2,206
MLS#S1720481
STATUSActive
PROPERTY TYPEResidential - Single Family
SUBDIVISIONAllen Mdws Sub
SCHOOLGeneral Brown
Property Description
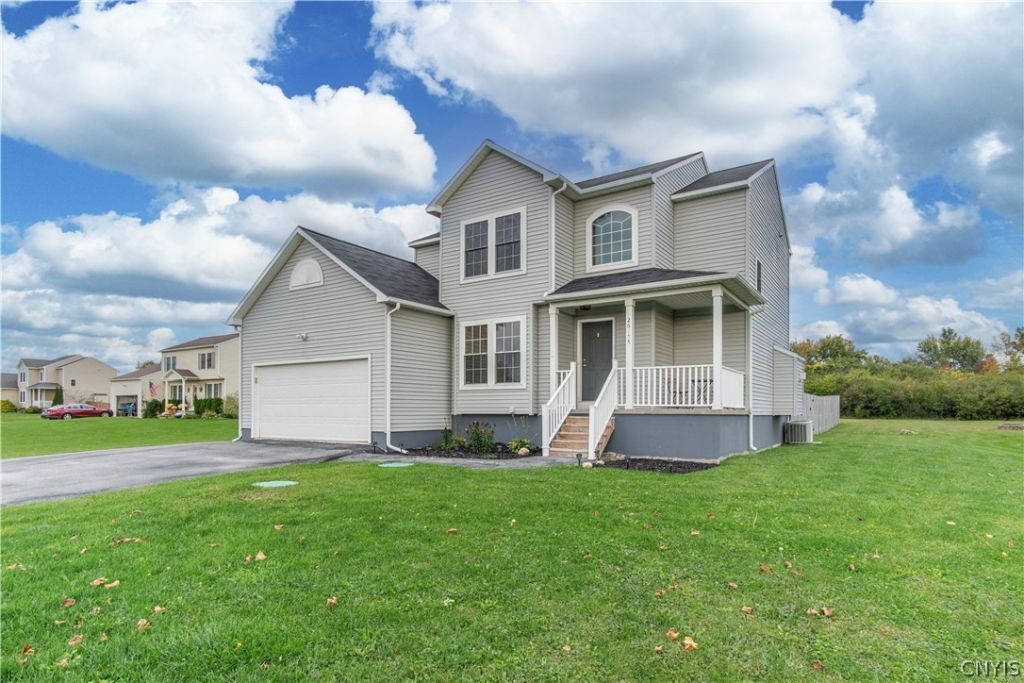
Set on nearly 2 acres, this welcoming 3 bedroom, 2.5 bath contemporary home, built in 2011, has been thoughtfully updated by the current owner. Oversized windows fill the rooms with sunlight, and new laminate floors and fresh interior paint from July 2025 create a clean, bright feel. The roomy kitchen was recently upgraded with new stainless steel appliances and fresh paint. It also offers granite counters, generous cabinetry, and space for cooking and hosting. A gas fireplace warms chilly evenings, and central air keeps summers comfortable. The HVAC system was serviced in June 2025. The freshly painted finished basement can easily serve as an office, gym, game room, or studio. Outdoors, the fully fenced yard offers a Trex deck added in 2023 and recently reinforced, plus a new firepit for evenings under the stars. An attached 2 car garage and a fully insulated 16 x 32 detached garage built in 2015 provide ample parking and storage. The backyard borders a natural brush buffer behind the 6th hole of Highland Meadows. This property offers room, comfort, and flexibility inside and out. *Square footage is per last appraisal*
Property Features
Property Type: Residential - Single Family
Basement: Full, Finished
Cooling: CentralAir
Fenced: Yes
Fireplaces: 1
Garage: 3 car attached
Heating: Gas, ForcedAir
Home Style: Contemporary, TwoStory
Lot Size: 1.95 Acres
Roof Type: Asphalt, Shingle
Stories: 2.0
Taxes: $4,824
Year Built: 2011
Amenities
SeparateFormalDiningRoom
SeparateFormalLivingRoom
GraniteCounters
Pantry
Storage
BathInPrimaryBedroom
Workshop
BlacktopDriveway
Deck
FullyFenced
Feature Descriptions
Appliances: Dishwasher, ElectricOven, ElectricRange, ElectricWaterHeater, Microwave, Refrigerator
Days on Site: 4
Exterior: VinylSiding
Fencing: Full
Flooring: Carpet, Laminate, Varies, Vinyl
Laundry: MainLevel
Lot: Rectangular, RectangularLot, ResidentialLot
Lot Dimensions: 170X567
Parcel#: 224889-064-018-0001-034-313
Parking: Attached, Detached, Garage
Parking Notes: Attached, Detached, Garage
Patio/Porch: Deck, Open, Porch
Sewer: SepticTank
Utilities: HighSpeedInternetAvailable, WaterConnected
Water: Connected, Public
Local Schools
School District: General Brown
Listed By / Shown By
Listing By
Agency Name: Bridgeview Real Estate
Agency Contact: 315-782-9292
Shown By
Agent Name: Kara Neidel
Agent Phone: (716) 574-6339
Agency Title: MJ Peterson Real Estate

Estimate Your Payment
Estimated Payment
$ 1,481.89 per month $954.77 Principal & Interest $402.00 Property Tax $125.13 Homeowner's InsuranceChange Payment Information




Privacy Policy / DMCA Notice / ADA Accessibility


This site is hosted, designed and copyright
© 1994 - 2026 by
Delta Media Group, Inc. -- Patent Pending --
26158 Allen Drive | MLS# S1720481
This single family home located at 26158 Allen Drive, Watertown, NY 13601 is currently listed for sale with an asking price of $429,000. This property was built in 2011 and has 3 bedrooms and 2 full and 1 partial baths with 2206 sq. ft. Allen Drive is located in the Allen Mdws Sub subdivision within the General Brown school district. Search Allen Mdws Sub real estate on kneidel.mjpeterson.com today.