




BEDS3
BATHS1 full 1 partial
SQUARE FEET1,272
MLS#R1721859
STATUSActive
PROPERTY TYPEResidential - Single Family
SCHOOLSouthern Cayuga
Property Description
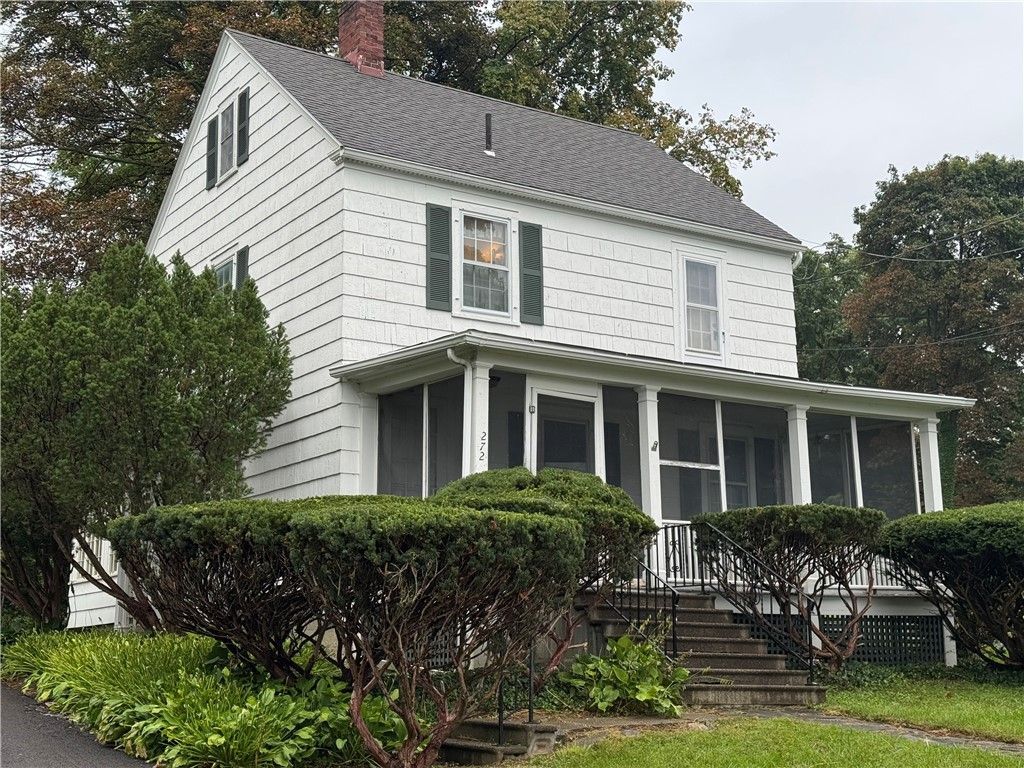
Step back in time and experience the timeless appeal of a classic Sears, Roebuck & Co. kit house, built by Wells College in 1927. Located directly across the road from Cayuga Lake, this property offers loads of potential for the discerning buyer ready to make it their own. Spanning 1,272 square feet, the thoughtfully laid-out interior features three comfortable bedrooms, two full baths, and warm hardwood floors that add authentic historic character. Enjoy peaceful mornings on the screened-in front porch, listening to the quaint village of Aurora. Outside, a private back yard offers plenty of space for relaxing or entertaining, complemented by the convenience of a detached one-car garage. Bring your vision and turn this lakeside classic into your dream retreat.
Property Features
Property Type: Residential - Single Family
Basement: Partial
Garage: 1
Heating: Oil, Baseboard, HotWater
Home Style: Colonial
Lot Size: 0.25 Acres
Roof Type: Asphalt, Architectural, Shingle
Stories: 2.0
Taxes: $3,969
Year Built: 1927
Amenities
SeparateFormalDiningRoom
EatInKitchen
SeparateFormalLivingRoom
BlacktopDriveway
Feature Descriptions
Appliances: Dryer, ExhaustFan, ElectricOven, ElectricRange, ElectricWaterHeater, Microwave, Refrigerator, RangeHood, Washer
Exterior: Frame, WoodSiding
Flooring: Carpet, Hardwood, LuxuryVinyl, Varies
Laundry: InBasement
Lot: Rectangular, RectangularLot
Lot Dimensions: 78X140
Parcel#: 053401-182-017-0001-020-000-0000
Parking: Detached, Garage, Other
Parking Notes: Detached, Garage, Other
Sewer: Connected
Utilities: HighSpeedInternetAvailable, SewerConnected, WaterConnected
Water: Connected, Public
Local Schools
School District: Southern Cayuga
Listed By / Shown By
Listing By
Agency Name: Berkshire Hathaway HomeServices CNY Realty
Agency Phone: 607-428-0708
Shown By
Agent Name: Kara Neidel
Agent Phone: (716) 574-6339
Agency Title: MJ Peterson Real Estate

Estimate Your Payment
Estimated Payment
$ 997.82 per month $589.78 Principal & Interest $330.75 Property Tax $77.29 Homeowner's InsuranceChange Payment Information




Privacy Policy / DMCA Notice / ADA Accessibility


This site is hosted, designed and copyright
© 1994 - 2026 by
Delta Media Group, Inc. -- Patent Pending --
272 Main Street | MLS# R1721859
This single family home located at 272 Main Street , Aurora, NY 13026 is currently listed for sale with an asking price of $265,000. This property was built in 1927 and has 3 bedrooms and 1 full and 1 partial baths with 1272 sq. ft. Main Street is located within the Southern Cayuga school district. Search Aurora real estate on kneidel.mjpeterson.com today.