




BEDS2
BATHS1 full
SQUARE FEET790
MLS#S1719596
STATUSActive
PROPERTY TYPEResidential - Single Family
SCHOOLAltmar-Parish-Williamstown
Property Description
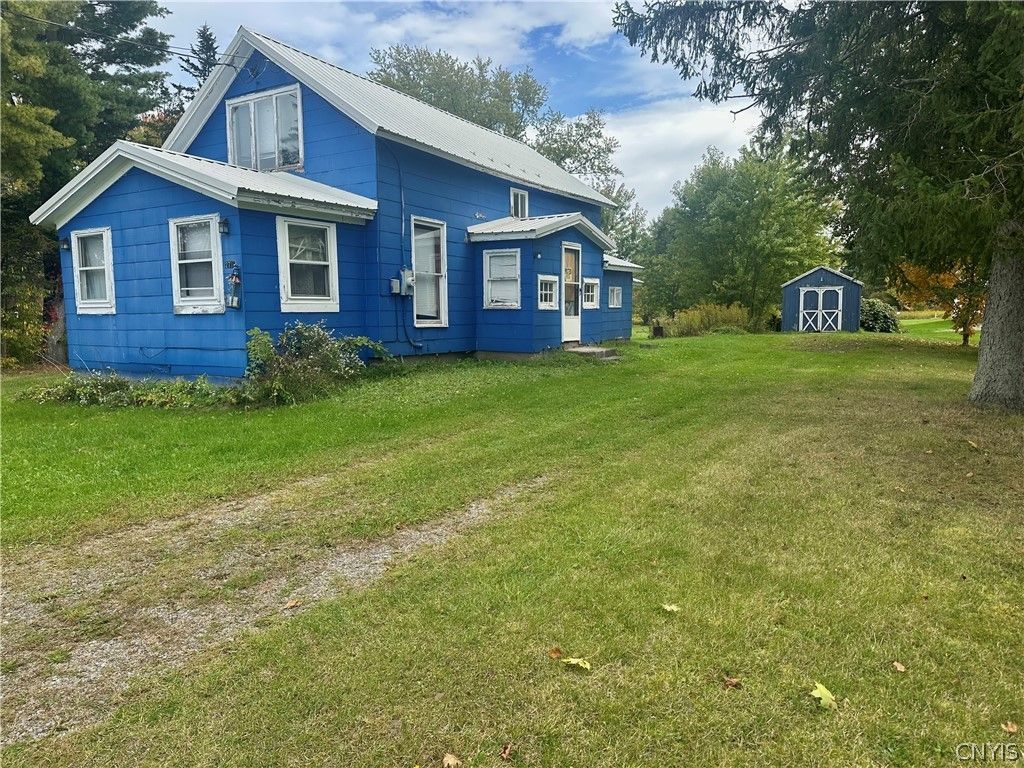
Bring your vision and make this home your own! This roomy 2-bedroom home offers almost 800 square feet of living space and a layout that feels much larger than the square footage suggests. The first floor features a bright eat-in kitchen with great natural light, a full bathroom, convenient washer and dryer hookups, and a comfortable living room with plenty of space for your furniture. Upstairs are two bedrooms and good size closets. Outside, the property sits on just under an acre, giving you plenty of room to enjoy. A nice-sized shed provides additional storage. Some updates completed, including a metal roof approximately 9 years old, some newer windows, and a well pump approximately 4 years old. With some additional updates and personal touches, this home has the potential to truly shine. Seller is selling the property AS IS.
Property Features
Property Type: Residential - Single Family
Basement: Partial, Sump Pump
Heating: Oil, Forced Air
Home Style: Historic/Antique, Two Story
Lot Size: 0.97 Acres
Roof Type: Metal
Stories: 1.0
Taxes: $2,279
Year Built: 1910
Amenities
Eat-in Kitchen
Separate/Formal Living Room
Country Kitchen
Living/Dining Room
Natural Woodwork
Enclosed Porch
Gravel Driveway
Porch
Feature Descriptions
Appliances: Electric Water Heater
Days on Site: 7
Exterior: Composite Siding
Flooring: Laminate, Varies, Vinyl
Laundry: Main Level
Lot: Rectangular, Rectangular Lot, Residential Lot
Lot Dimensions: 135X360
Parcel#: 353489-154-000-0001-014-000-0000
Parking: No Garage
Parking Notes: No Garage
Sewer: Septic Tank
Utilities: Cable Available, High Speed Internet Available
Water: Well
Window: Thermal Windows
Local Schools
School District: Altmar-Parish-Williamstown
Listed By / Shown By
Listing By
Agency Name: Hunt Real Estate ERA
Agency Phone: 315-622-5757
Shown By
Agent Name: Kara Neidel
Agent Phone: (716) 574-6339
Agency Title: MJ Peterson Real Estate

Estimate Your Payment
Estimated Payment
$ 315.53 per month $111.06 Principal & Interest $189.92 Property Tax $14.55 Homeowner's InsuranceChange Payment Information




Privacy Policy / DMCA Notice / ADA Accessibility


This site is hosted, designed and copyright
© 1994 - 2026 by
Delta Media Group, Inc. -- Patent Pending --
2736 Us Route 11 | MLS# S1719596
This single family home located at 2736 Us Route 11, Parish, NY 13131 is currently listed for sale with an asking price of $49,900. This property was built in 1910 and has 2 bedrooms and 1 full baths with 790 sq. ft. Us Route 11 is located within the Altmar-Parish-Williamstown school district. Search Parish real estate on kneidel.mjpeterson.com today.