




BEDS2
BATHS2 full
SQUARE FEET1,301
MLS#R1718951
STATUSActive
PROPERTY TYPEResidential - Single Family
SUBDIVISIONOgden Heights
SCHOOLSpencerport
Property Description
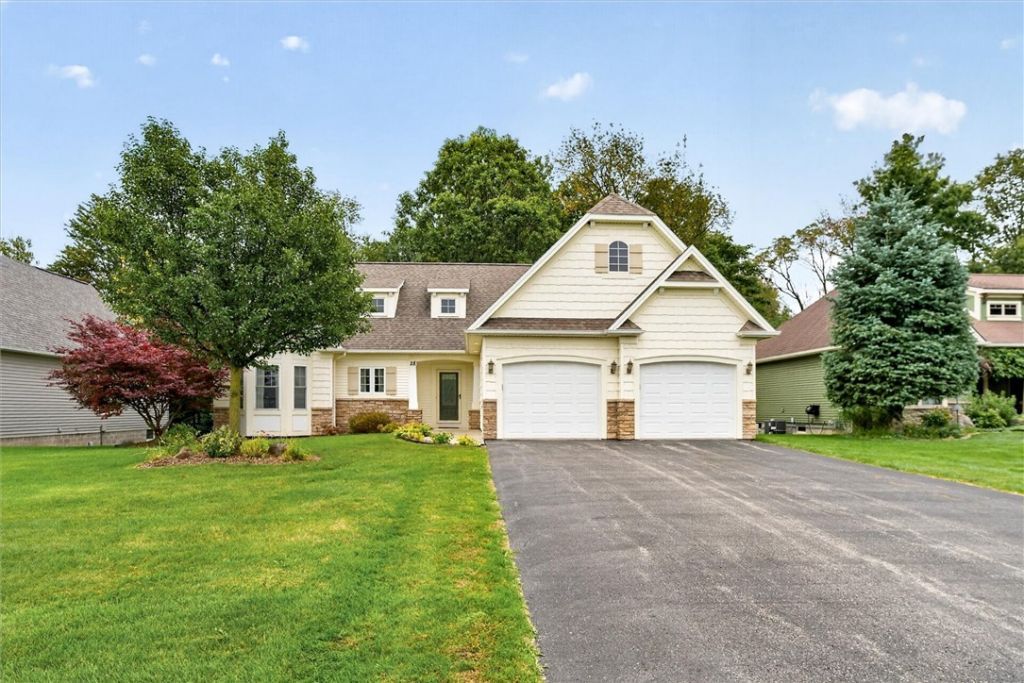
Welcome to easy, comfortable living in this beautifully maintained Spencerport ranch! Built in 2011, this 2-bedroom, 2-full-bath home offers 1,301 square feet of thoughtfully designed first-floor living with plenty of space to settle in and make it your own. The inviting living room features a cozy fireplace and opens naturally into the eat-in kitchen, where abundant cabinetry and storage make everyday living a breeze. Down the hall, you'll find two spacious bedrooms, including a private primary suite that feels like the perfect place to unwind at the end of the day. The second bedroom and full bath offer a comfortable setup for guests, a home office, hobbies, or whatever fits your lifestyle. First-floor laundry adds an extra level of convenience, while the full basement provides tons of storage and room for future possibilities. Step outside and enjoy the peaceful backyard from the deck, perfect for morning coffee, summer dinners, or relaxing at the end of the day. And don't overlook the spacious 2-car garage, offering plenty of room for vehicles, tools, toys, and storage. Comfortable, functional, and full of possibilities, this Spencerport ranch is ready for its next chapter. Could it be yours?
Property Features
Property Type: Residential - Single Family
Basement: Full
Cooling: Central Air
Fireplaces: 1
Garage: 2 car attached
Heating: Gas, Forced Air
Home Style: Ranch
Lot Size: 0.24 Acres
Roof Type: Asphalt, Shingle
Stories: 1.0
Taxes: $8,894
Year Built: 2011
Amenities
Ceiling Fan(s)
Eat-in Kitchen
Separate/Formal Living Room
Living/Dining Room
Sliding Glass Door(s)
Bedroom on Main Level
Main Level Primary
Primary Suite
Blacktop Driveway
Deck
Feature Descriptions
Appliances: Dryer, Dishwasher, Electric Oven, Electric Range, Gas Water Heater, Microwave, Refrigerator, Washer
Days on Site: 12
Door Features: Sliding Doors
Exterior: Vinyl Siding, Copper Plumbing
Flooring: Carpet, Ceramic Tile, Hardwood, Varies
Laundry: Main Level
Lot: Rectangular, Rectangular Lot, Residential Lot
Lot Dimensions: 75X135
Parcel#: 263889-102-020-0003-029-000
Parking: Attached, Garage, Driveway, Garage Door Opener
Parking Notes: Attached, Garage, Driveway, Garage Door Opener
Patio/Porch: Deck
Sewer: Connected
Utilities: High Speed Internet Available, Sewer Connected, Water Connected
Water: Connected, Public
Window: Thermal Windows
Local Schools
School District: Spencerport
Listed By / Shown By
Listing By
Agency Name: Century 21 APEX
Agency Phone: 585-900-1111
Shown By
Agent Name: Kara Neidel
Agent Phone: (716) 574-6339
Agency Title: MJ Peterson Real Estate

Estimate Your Payment
Estimated Payment
$ 1,747.81 per month $890.00 Principal & Interest $741.17 Property Tax $116.64 Homeowner's InsuranceChange Payment Information




Privacy Policy / DMCA Notice / ADA Accessibility


This site is hosted, designed and copyright
© 1994 - 2026 by
Delta Media Group, Inc. -- Patent Pending --
28 Kingsford Lane | MLS# R1718951
This single family home located at 28 Kingsford Lane, Spencerport, NY 14559 is currently listed for sale with an asking price of $399,900. This property was built in 2011 and has 2 bedrooms and 2 full baths with 1301 sq. ft. Kingsford Lane is located in the Ogden Heights subdivision within the Spencerport school district. Search Ogden Heights real estate on kneidel.mjpeterson.com today.