


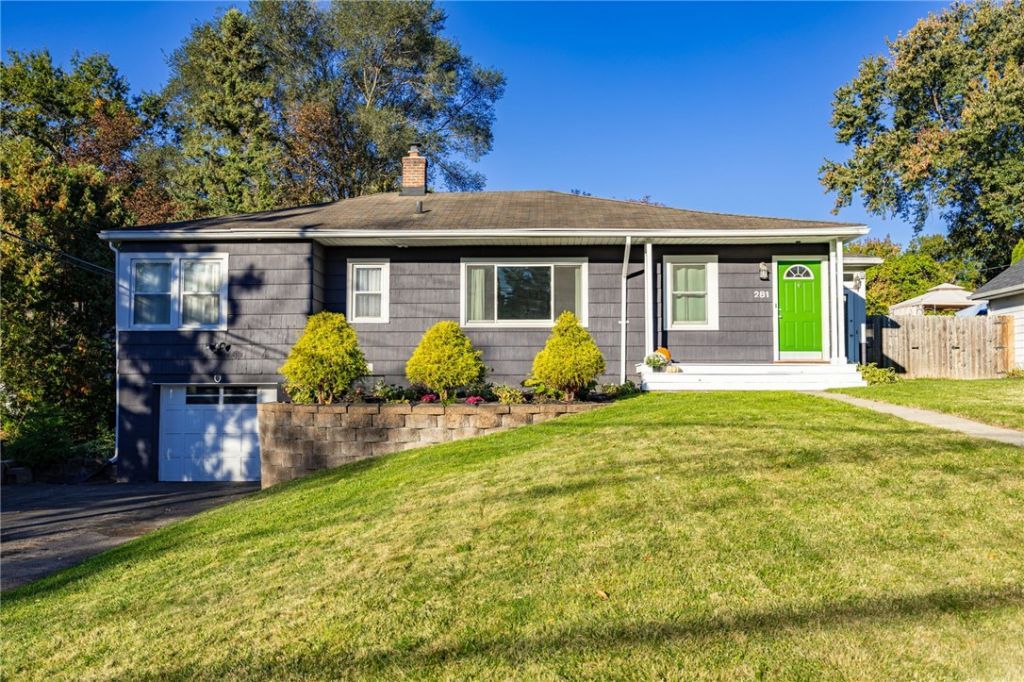


BEDS2
BATHS2 full
SQUARE FEET1,292
MLS#R1719443
STATUSActive
PROPERTY TYPEResidential - Single Family
SUBDIVISIONTown/Irondequoit
SCHOOLEast Irondequoit
Property Description
Welcome home to this charming 2 bedroom, 2 full bath home, featuring stylish plank flooring throughout and a freshly painted interior. The bright, open kitchen flows into a comfortable eat-in dining area creating an inviting space for everyday living and entertaining. Enjoy relaxing on the adorable screened in porch, which leads directly to a large, fully fenced backyard- perfect for outdoor gatherings or simply enjoying your own private outdoor space. Close to shopping and expressways. This house is move in ready, full of charm and ready to make it your home!
Property Features
Property Type: Residential - Single Family
Basement: Walk-Out Access, Sump Pump
Cooling: Central Air
Fenced: Yes
Garage: 1
Heating: Gas
Home Style: Ranch
Lot Size: 0.27 Acres
Roof Type: Asphalt
Stories: 1.0
Taxes: $6,984
Year Built: 1950
Amenities
Ceiling Fan(s)
Home Office
Other
See Remarks
Sliding Glass Door(s)
Window Treatments
Programmable Thermostat
Blacktop Driveway
Fully Fenced
Feature Descriptions
Appliances: Gas Cooktop, Gas Water Heater, Refrigerator
Days on Site: 4
Door Features: Sliding Doors
Exterior: Frame, Wood Siding, Copper Plumbing, PEX Plumbing
Fencing: Full
Flooring: Ceramic Tile, Luxury Vinyl, Varies
Laundry: In Basement
Lot: Rectangular, Rectangular Lot, Residential Lot
Lot Dimensions: 70X170
Parcel#: 263400-092-190-0001-066-000
Parking: Underground, Garage Door Opener
Parking Notes: Underground, Garage Door Opener
Sewer: Connected
Utilities: Electricity Connected, Sewer Connected, Water Connected
Water: Connected, Public
Window: Drapes
Local Schools
School District: East Irondequoit
Listed By / Shown By
Listing By
Agency Name: Howard Hanna
Agency Contact: 585-259-6665
Shown By
Agent Name: Kara Neidel
Agent Phone: (716) 574-6339
Agency Title: MJ Peterson Real Estate

Estimate Your Payment
Estimated Payment
$ 997.09 per month $367.00 Principal & Interest $582.00 Property Tax $48.10 Homeowner's InsuranceChange Payment Information




Privacy Policy / DMCA Notice / ADA Accessibility


This site is hosted, designed and copyright
© 1994 - 2026 by
Delta Media Group, Inc. -- Patent Pending --
281 Pardee Road | MLS# R1719443
This single family home located at 281 Pardee Road, Rochester, NY 14609 is currently listed for sale with an asking price of $164,900. This property was built in 1950 and has 2 bedrooms and 2 full baths with 1292 sq. ft. Pardee Road is located in the Town/Irondequoit subdivision within the East Irondequoit school district. Search Town/Irondequoit real estate on kneidel.mjpeterson.com today.