




BEDS3
BATHS2 full
SQUARE FEET1,560
MLS#R1719662
STATUSActive
PROPERTY TYPEResidential - Single Family
SCHOOLPenn Yan
Property Description
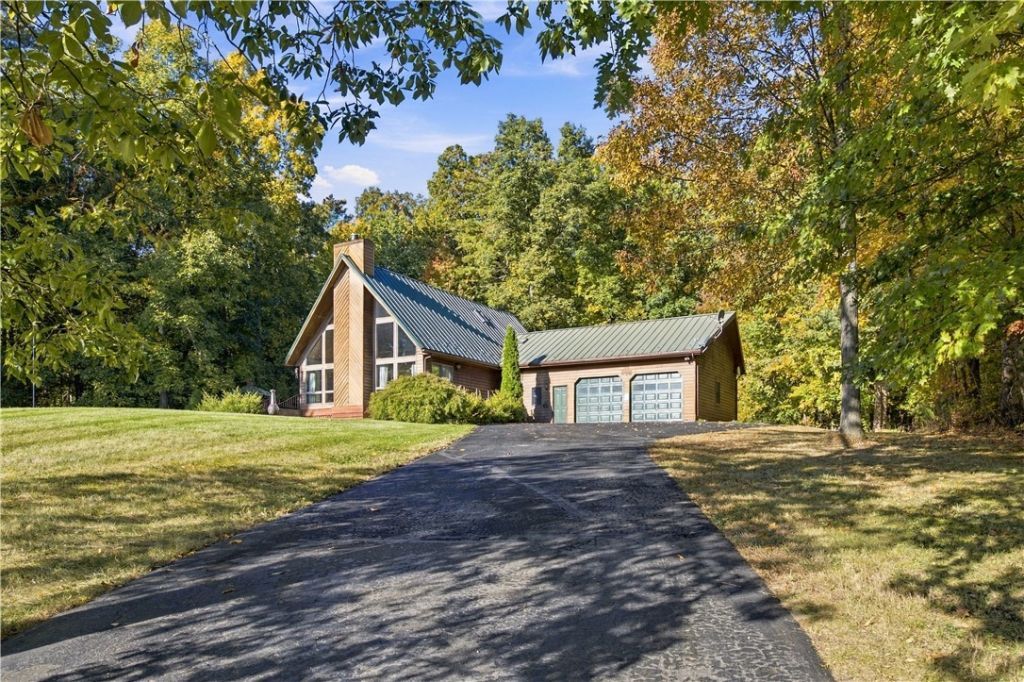
CONTEMPORARY CHALET-STYLE HOME with traditional alpine charm set on 5 acres of privacy with woods and open grassy area - perfect setting for sports, wedding, and/or barn/garage! Additional 200' of public road frontage on County House Woods Rd. Keuka Lake State Park, Wineries, Breweries, Restaurants and shopping just a few minutes away! Open concept living spaces with floor to ceiling windows! Wood burning (or coal) fireplace! You can even see Seneca lake!! 2 bedrooms and bath on 1st flr with private master suite and balcony above. FULL BASEMENT with Recreation room, office, laundry, utility area and lots of storage! Welcome to this opportunity! Please allow POA 48 hours to respond to offer!
Property Features
Property Type: Residential - Single Family
Basement: Full, PartiallyFinished
Fireplaces: 1
Garage: 3 car attached
Heating: Propane, ForcedAir
Home Style: ChaletAlpine, Contemporary
Lot Size: 5.00 Acres
Stories: 1.0
Taxes: $1,948
Year Built: 1989
Amenities
DiningArea
EntranceFoyer
SeparateFormalLivingRoom
BedroomOnMainLevel
BathInPrimaryBedroom
BlacktopDriveway
PropaneTankLeased
Feature Descriptions
Appliances: Dryer, Dishwasher, GasOven, GasRange, PropaneWaterHeater, Refrigerator, Washer
Exterior: Cedar
Flooring: Carpet, Tile, Varies, Vinyl
Laundry: InBasement
Lot: Agricultural, Rectangular, RectangularLot, Wooded
Lot Dimensions: 216X1062
Parcel#: 572689-072-001-0001-029-000-0000
Parking: Attached, Garage, WorkshopInGarage, Driveway, Other
Parking Notes: Attached, Garage, WorkshopInGarage, Driveway, Other
Sewer: SepticTank
Water: Well
Local Schools
School District: Penn Yan
Listed By / Shown By
Listing By
Agency Name: Curbeau Realty Inc.
Agency Phone: 315-536-9404
Shown By
Agent Name: Kara Neidel
Agent Phone: (716) 574-6339
Agency Title: MJ Peterson Real Estate

Estimate Your Payment
Estimated Payment
$ 1,232.16 per month $945.87 Principal & Interest $162.33 Property Tax $123.96 Homeowner's InsuranceChange Payment Information




Privacy Policy / DMCA Notice / ADA Accessibility


This site is hosted, designed and copyright
© 1994 - 2026 by
Delta Media Group, Inc. -- Patent Pending --
2820 Eastwoods Road | MLS# R1719662
This single family home located at 2820 Eastwoods Road, Keuka Park, NY 14478 is currently listed for sale with an asking price of $425,000. This property was built in 1989 and has 3 bedrooms and 2 full baths with 1560 sq. ft. Eastwoods Road is located within the Penn Yan school district. Search Keuka Park real estate on kneidel.mjpeterson.com today.