




BEDS2
BATHS2 full
SQUARE FEET1,200
MLS#R1719157
STATUSActive
PROPERTY TYPEResidential - Single Family
SUBDIVISIONBrooks Court Sub
SCHOOLRochester
Property Description
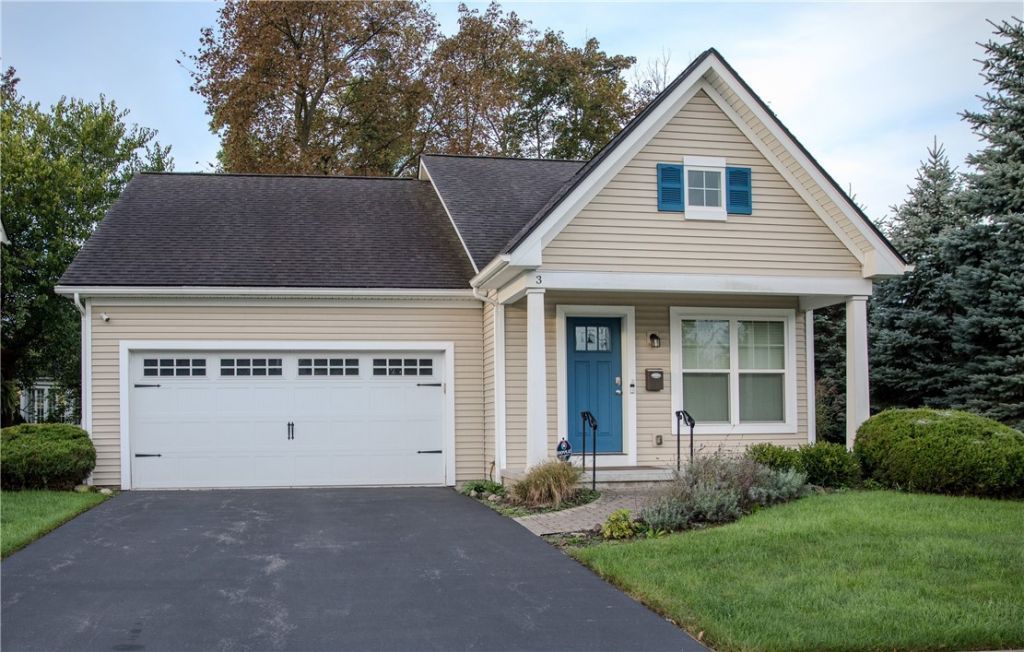
Welcome to Brooks Court in Rochester's 19th Ward, walking distance to UR/Strong and Genesee Valley Park! Built in 2012 and featuring Woodstone Custom Home's exceptional quality and craftsmanship, this Berkshire plan offers a 1,200 SF ranch with 2 Bedrooms, 2 Full Baths and 2 Car Garage! A covered Front Porch welcomes you into the inviting Living Room with a Gas Fireplace and Dining area, overlooked by the Kitchen featuring Cardell maple cabinetry and included appliances! Attached to the Kitchen is the Laundry Room & Pantry. The Primary Bedroom Suite has a no-step shower with seat and a huge Walk-In Closet! Other features include Doyle Security System, Custom Blinds, and dry Basement ready for finishing! Professional landscaping pleasantly shapes the yard and provides privacy with a row of Blue Spruce, a Rear Patio and Fencing! Eligible for UR/Strong Home Ownership Incentive Program! Don't delay on this one! *OPEN HOUSE *SUNDAY 10/4 *11:30AM-1:00PM*
Property Features
Property Type: Residential - Single Family
Basement: Full
Cooling: Central Air
Fireplaces: 1
Garage: 2 car attached
Heating: Gas, Forced Air
Home Style: Ranch
Lot Size: 0.15 Acres
Roof Type: Asphalt
Stories: 1.0
Taxes: $4,809
Year Built: 2012
Amenities
Ceiling Fan(s)
Dining Area
Eat-in Kitchen
Separate/Formal Living Room
Living/Dining Room
Pantry
Bedroom on Main Level
Bath in Primary Bedroom
Main Level Primary
Primary Suite
Programmable Thermostat
Blacktop Driveway
Fence
Patio
Feature Descriptions
Accessibility: Accessible Bedroom, Low Threshold Shower
Appliances: Dryer, Dishwasher, Electric Oven, Electric Range, Gas Water Heater, Microwave, Refrigerator, Washer
Community Features: Trails/Paths
Days on Site: 9
Exterior: Vinyl Siding, PEX Plumbing
Fencing: Partial
Flooring: Carpet, Laminate, Linoleum, Varies, Vinyl
Laundry: Main Level
Lot: Near Public Transit, Rectangular, Rectangular Lot, Residential Lot
Lot Dimensions: 71X93
Parcel#: 261400-135-500-0002-025-001-0000
Parking: Attached, Electricity, Garage, Driveway, Garage Door Opener
Parking Notes: Attached, Electricity, Garage, Driveway, Garage Door O
Patio/Porch: Covered, Patio, Porch
Security: Security System Owned, Radon Mitigation System
Sewer: Connected
Utilities: Cable Available, Electricity Connected, High Speed Internet Available, Sewer Connected, Water Connected
Water: Connected, Public
Window: Thermal Windows
Local Schools
School District: Rochester
Listed By / Shown By
Listing By
Agency Name: Hunt Real Estate ERA/Columbus
Agency Contact: 585-315-2626
Shown By
Agent Name: Kara Neidel
Agent Phone: (716) 574-6339
Agency Title: MJ Peterson Real Estate

Estimate Your Payment
Estimated Payment
$ 1,054.98 per month $578.42 Principal & Interest $400.75 Property Tax $75.80 Homeowner's InsuranceChange Payment Information




Privacy Policy / DMCA Notice / ADA Accessibility


This site is hosted, designed and copyright
© 1994 - 2026 by
Delta Media Group, Inc. -- Patent Pending --
3 Brookscrest Way | MLS# R1719157
This single family home located at 3 Brookscrest Way, Rochester, NY 14611 is currently listed for sale with an asking price of $259,900. This property was built in 2012 and has 2 bedrooms and 2 full baths with 1200 sq. ft. Brookscrest Way is located in the Brooks Court Sub subdivision within the Rochester school district. Search Brooks Court Sub real estate on kneidel.mjpeterson.com today.