




BEDS3
BATHS1 full
SQUARE FEET889
MLS#R1718282
STATUSActive
PROPERTY TYPEResidential - Single Family
SUBDIVISIONBierbrauer & Moreys
SCHOOLGates Chili
Property Description
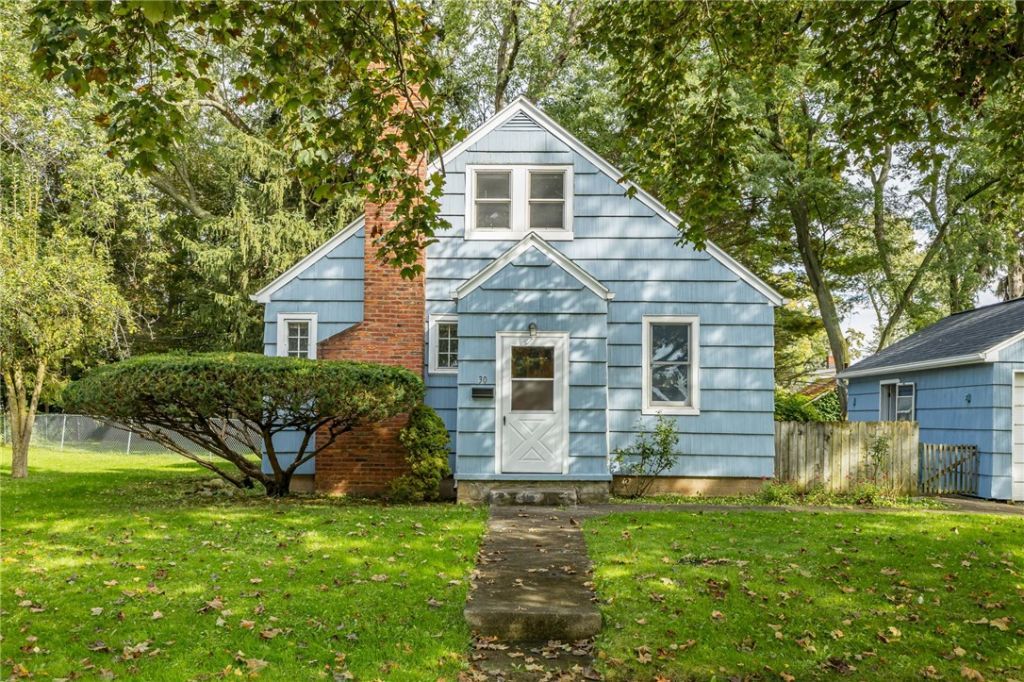
3 bed, 1 full bath Cape Cod in Gates. Hardwood floors throughout, updated windows, roof and furnace. 1 1/2 detached garage with new roof and electric and plenty of storage. Large, fully fenced in backyard with deck. The property has 2 pear and 2 apple trees for picking. Quiet street close to shopping, groceries, airport and expressways. Freshly painted, full basement with plenty of storage and glass block windows. Notable updates - Roof- house and garage - 2026, windows - 2016, HE Furnace- 2020. The furnace is a forced air system, so adding on A/C would be a breeze. Delayed negotiations on October 12th at 11am. Welcome home!
Property Features
Property Type: Residential - Single Family
Basement: Full
Fireplaces: 1
Garage: 1.5
Heating: Gas, Forced Air
Home Style: Cape Cod
Lot Size: 0.30 Acres
Roof Type: Shingle
Stories: 1.0
Taxes: $4,873
Year Built: 1931
Amenities
Entrance Foyer
Eat-in Kitchen
Separate/Formal Living Room
Bedroom on Main Level
Convertible Bedroom
Programmable Thermostat
Blacktop Driveway
Deck
Feature Descriptions
Appliances: Dishwasher, Electric Oven, Electric Range, Gas Water Heater
Days on Site: 6
Exterior: Cedar, Wood Siding
Flooring: Carpet, Hardwood, Luxury Vinyl, Varies
Laundry: In Basement
Lot: Rectangular, Rectangular Lot, Residential Lot
Lot Dimensions: 126X111
Parcel#: 262600-134-070-0003-054-000
Parking: Detached, Electricity, Garage
Parking Notes: Detached, Electricity, Garage
Patio/Porch: Deck
Sewer: Connected
Utilities: Sewer Connected, Water Connected
Water: Connected, Public
Local Schools
School District: Gates Chili
Listed By / Shown By
Listing By
Agency Name: Keller Williams Realty Greater Rochester
Agency Contact: 585-256-9382
Shown By
Agent Name: Kara Neidel
Agent Phone: (716) 574-6339
Agency Title: MJ Peterson Real Estate

Estimate Your Payment
Estimated Payment
$ 909.53 per month $445.11 Principal & Interest $406.08 Property Tax $58.33 Homeowner's InsuranceChange Payment Information




Privacy Policy / DMCA Notice / ADA Accessibility


This site is hosted, designed and copyright
© 1994 - 2026 by
Delta Media Group, Inc. -- Patent Pending --
30 Old Beahan Road | MLS# R1718282
This single family home located at 30 Old Beahan Road, Rochester, NY 14624 is currently listed for sale with an asking price of $199,999. This property was built in 1931 and has 3 bedrooms and 1 full baths with 889 sq. ft. Old Beahan Road is located in the Bierbrauer & Moreys subdivision within the Gates Chili school district. Search Bierbrauer & Moreys real estate on kneidel.mjpeterson.com today.