




BEDS6
BATHS3 full
SQUARE FEET2,788
MLS#B1720438
STATUSActive
PROPERTY TYPEResidential - Single Family
SCHOOLEllicottville
Property Description
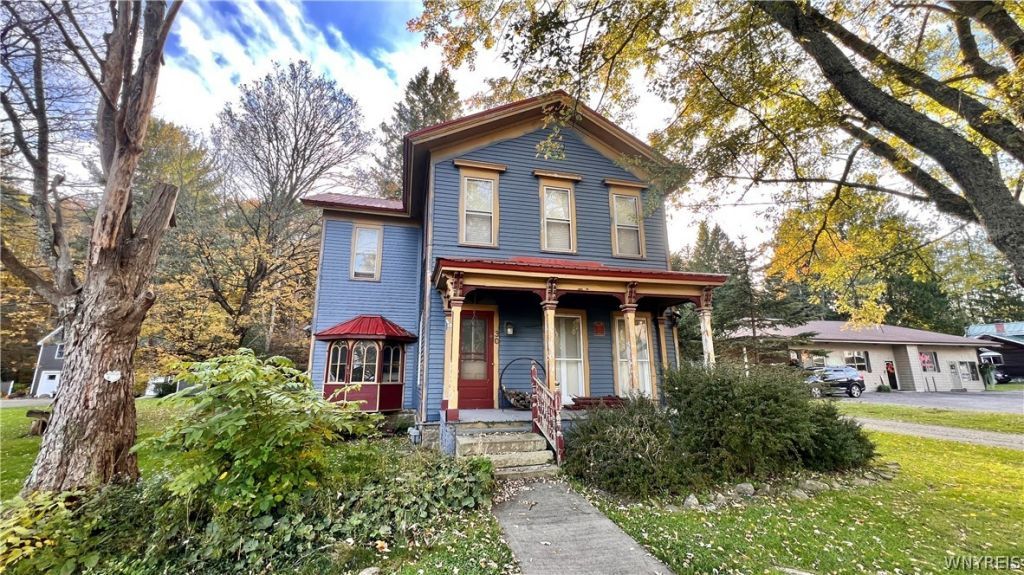
Welcome to a truly special Ellicottville home, rich with character, charm, and room to enjoy every season. Set in the heart of this beloved ski village-often called the "Aspen of the East"-you're just a stroll from the shops, restaurants, and local favorites that make Ellicottville so memorable.The side deck leads into a practical ski-room entry and a spacious eat-in kitchen, with an enclosed porch just beyond. The main level also features a bedroom and two full baths, plus plenty of room to gather: a large dining room, a welcoming family room, and a front living room anchored by a beautiful stone fireplace. Upstairs, you'll find five generously sized bedrooms and another full bath. Warm wood floors, charming wood ceilings, and abundant windows give the home a cozy, inviting feel-with plenty of space for hosting family and friends. HoliMont's Cascade chairlift is just a short walk away.And there's more: a large historic barn building sits behind the home, backing up to Plum Creek. With a full upper level and loads of potential, it could become a distinctive guest cottage or a seasonal rental opportunity. Ample parking adds even more convenience. Full of possibilities and village charm, this is a property ready to welcome its next chapter.
Property Features
Property Type: Residential - Single Family
Basement: Crawl Space, Partial
Cooling: Window Unit(s)
Fireplaces: 1
Heating: Gas, Forced Air
Home Style: Two Story, Traditional
Lot Size: 0.45 Acres
Roof Type: Metal
Stories: 2.0
Taxes: $10,758
Year Built: 1926
Amenities
Separate/Formal Dining Room
Entrance Foyer
Eat-in Kitchen
Separate/Formal Living Room
Great Room
Jetted Tub
Other
See Remarks
Natural Woodwork
Bedroom on Main Level
Deck
Enclosed Porch
Gravel Driveway
Porch
Feature Descriptions
Appliances: Dryer, Dishwasher, Gas Oven, Gas Range, Gas Water Heater, Microwave, Refrigerator, Washer
Days on Site: 5
Exterior: Frame, Wood Siding
Flooring: Carpet, Hardwood, Laminate, Varies, Vinyl
Laundry: Main Level
Lot: Irregular Lot
Lot Dimensions: 130X263
Parcel#: 043601-055-035-0002-026-000-0000
Parking: No Garage
Parking Notes: No Garage
Patio/Porch: Covered, Deck, Porch
Sewer: Connected
Utilities: Cable Available, High Speed Internet Available, Sewer Connected, Water Connected
Water: Connected, Public
Local Schools
School District: Ellicottville
Listed By / Shown By
Listing By
Agency Name: ERA Team VP Real Estate
Agency Contact: 716-983-4234
Shown By
Agent Name: Kara Neidel
Agent Phone: (716) 574-6339
Agency Title: MJ Peterson Real Estate

Estimate Your Payment
Estimated Payment
$ 2,405.58 per month $1,334.23 Principal & Interest $896.50 Property Tax $174.85 Homeowner's InsuranceChange Payment Information




Privacy Policy / DMCA Notice / ADA Accessibility


This site is hosted, designed and copyright
© 1994 - 2026 by
Delta Media Group, Inc. -- Patent Pending --
30 W Washington Street | MLS# B1720438
This single family home located at 30 W Washington Street, Ellicottville, NY 14731 is currently listed for sale with an asking price of $599,500. This property was built in 1926 and has 6 bedrooms and 3 full baths with 2788 sq. ft. W Washington Street is located within the Ellicottville school district. Search Ellicottville real estate on kneidel.mjpeterson.com today.