




BEDS3
BATHS1 full 1 partial
SQUARE FEET1,096
MLS#S1721161
STATUSActive
PROPERTY TYPEResidential - Single Family
SUBDIVISIONVillage/Oswego Falls
SCHOOLFulton
Property Description
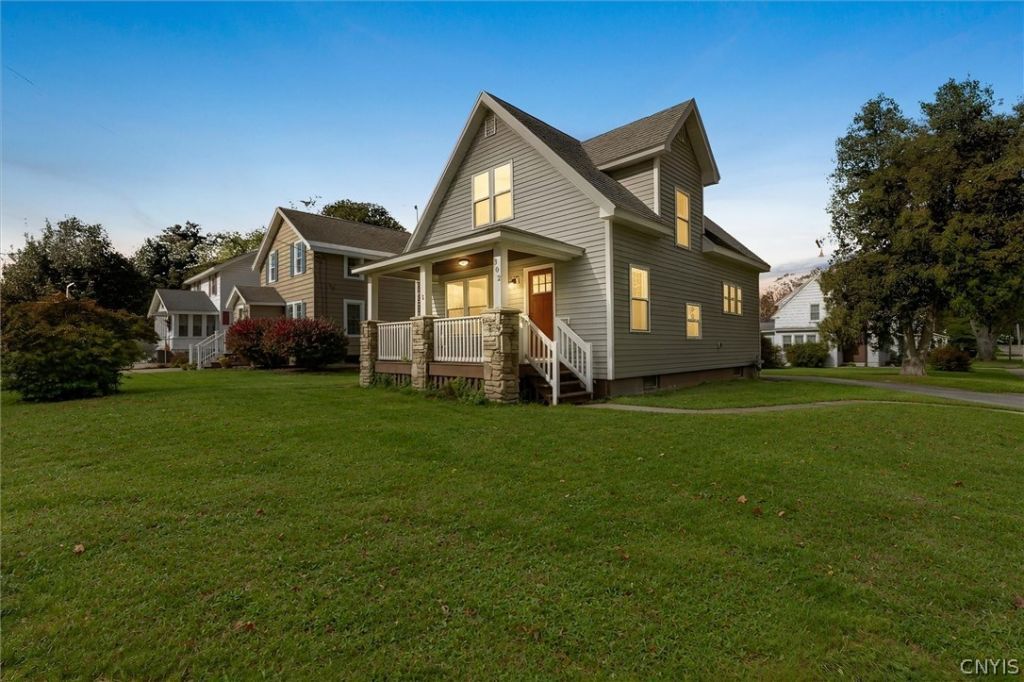
Welcome home to this updated, move-in-ready home! Featuring 3 bedrooms and 1.5 bathrooms, this open-concept layout features a beautifully updated kitchen that flows into the living area anchored by a gas fireplace. Relax on the charming front porch and take advantage of the spacious corner lot close to all amenities. The lower level includes a laundry room, generous storage, and a flexible 3rd bedroom-perfect for a home office, playroom, or man cave. Conveniently located just 15 minutes to Oswego and 30 minutes to Syracuse! Showings begin on October 12th, 2026 @ 9am - schedule your appointment today!
Property Features
Property Type: Residential - Single Family
Basement: Full, Finished, Partially Finished
Fireplaces: 1
Heating: Gas, Forced Air
Home Style: Colonial, Two Story
Lot Size: 0.13 Acres
Roof Type: Asphalt, Shingle
Stories: 1.0
Taxes: $6,289
Year Built: 1940
Amenities
Separate/Formal Living Room
Kitchen Island
Living/Dining Room
Deck
Gravel Driveway
Feature Descriptions
Appliances: Double Oven, Dryer, Dishwasher, Electric Cooktop, Electric Water Heater, Refrigerator, Washer
Days on Site: 2
Exterior: Vinyl Siding
Flooring: Luxury Vinyl, Tile, Varies
Laundry: In Basement
Lot: Rectangular, Rectangular Lot, Residential Lot
Lot Dimensions: 44X132
Parcel#: 350400-236-070-0003-009-000-0000
Parking: No Garage
Parking Notes: No Garage
Patio/Porch: Covered, Deck, Porch
Sewer: Connected
Utilities: Cable Available, High Speed Internet Available, Sewer Connected, Water Connected
Water: Connected, Public
Local Schools
School District: Fulton
Listed By / Shown By
Listing By
Agency Name: Hunt Real Estate ERA
Agency Phone: 315-622-5757
Shown By
Agent Name: Kara Neidel
Agent Phone: (716) 574-6339
Agency Title: MJ Peterson Real Estate

Estimate Your Payment
Estimated Payment
$ 1,002.11 per month $422.64 Principal & Interest $524.08 Property Tax $55.39 Homeowner's InsuranceChange Payment Information




Privacy Policy / DMCA Notice / ADA Accessibility


This site is hosted, designed and copyright
© 1994 - 2026 by
Delta Media Group, Inc. -- Patent Pending --
302 Phillips Street | MLS# S1721161
This single family home located at 302 Phillips Street, Fulton, NY 13069 is currently listed for sale with an asking price of $189,900. This property was built in 1940 and has 3 bedrooms and 1 full and 1 partial baths with 1096 sq. ft. Phillips Street is located in the Village/Oswego Falls subdivision within the Fulton school district. Search Village/Oswego Falls real estate on kneidel.mjpeterson.com today.