




BEDS4
BATHS1 full 1 partial
SQUARE FEET1,516
MLS#B1718645
STATUSPending
PROPERTY TYPEResidential - Single Family
SCHOOLBuffalo
Property Description
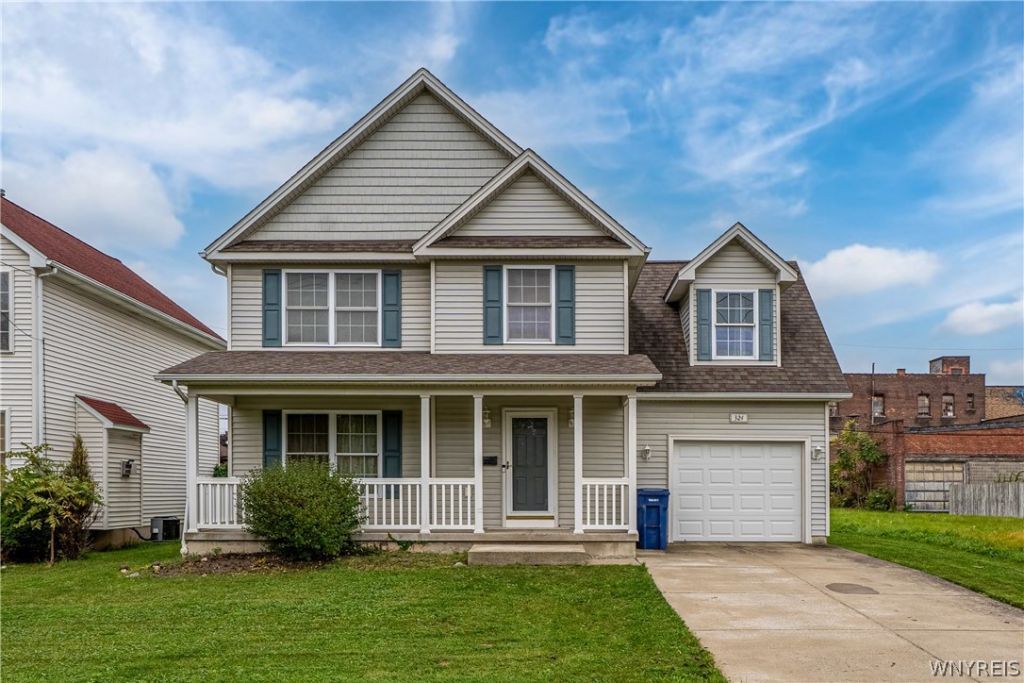
Welcome to 324 Hickory Street! Built in 2008 and well maintained, this four-bedroom, 1.5-bath Colonial style home offers a living room, separate dining room, and a full, unfinished basement with plenty of storage and potential for future use. Outside, an oversized fully fenced yard with vinyl fencing provides room for gardening, gatherings, or simply enjoying the outdoors, while the one-car garage adds convenient off-street parking.Just minutes from downtown Buffalo, the home puts restaurants, entertainment, offices, and waterfront attractions within easy reach. Enjoy the space of a generous yard with the convenience of a location close to the heart of the city.
Property Features
Property Type: Residential - Single Family
Basement: Full, Sump Pump
Cooling: Central Air
Fenced: Yes
Garage: 1 car attached
Heating: Gas, Forced Air
Home Style: Colonial, Two Story
Lot Size: 0.18 Acres
Roof Type: Asphalt
Stories: 2.0
Taxes: $3,344
Year Built: 2008
Amenities
Living/Dining Room
Other
See Remarks
Concrete Driveway
Fully Fenced
Feature Descriptions
Appliances: Gas Oven, Gas Range, Gas Water Heater, Refrigerator
Days on Site: 11
Exterior: Vinyl Siding
Fencing: Full
Flooring: Carpet, Laminate, Varies
Laundry: In Basement
Lot: Near Public Transit, Rectangular, Rectangular Lot, Residential Lot
Lot Dimensions: 49X122
Parcel#: 140200-111-480-0005-010-200
Parking: Attached, Garage
Parking Notes: Attached, Garage
Patio/Porch: Open, Porch
Security: Security System Leased
Sewer: Connected
Utilities: Cable Available, High Speed Internet Available, Sewer Connected, Water Connected
Water: Connected, Public
Local Schools
School District: Buffalo
Listed By / Shown By
Listing By
Agency Name: Mootry Murphy & Burgin Realty Group LLC
Agency Contact: 716-510-1478
Shown By
Agent Name: Kara Neidel
Agent Phone: (716) 574-6339
Agency Title: MJ Peterson Real Estate

Estimate Your Payment
Estimated Payment
$ 983.49 per month $623.16 Principal & Interest $278.67 Property Tax $81.67 Homeowner's InsuranceChange Payment Information




Privacy Policy / DMCA Notice / ADA Accessibility


This site is hosted, designed and copyright
© 1994 - 2026 by
Delta Media Group, Inc. -- Patent Pending --
324 Hickory Street | MLS# B1718645
This single family home located at 324 Hickory Street, Buffalo, NY 14204 is currently listed for sale with an asking price of $280,000. This property was built in 2008 and has 4 bedrooms and 1 full and 1 partial baths with 1516 sq. ft. Hickory Street is located within the Buffalo school district. Search Buffalo real estate on kneidel.mjpeterson.com today.