


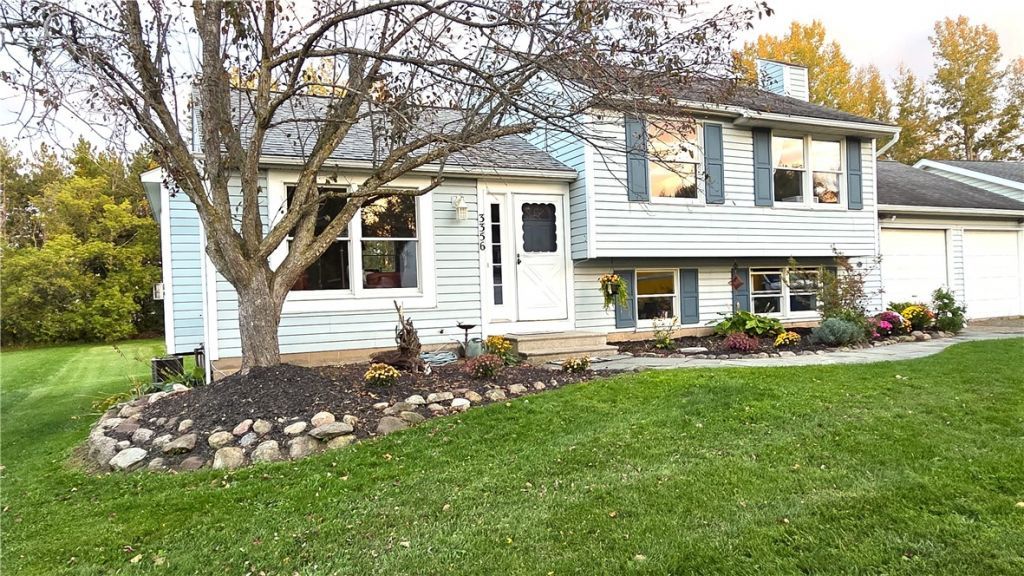


BEDS3
BATHS1 full
SQUARE FEET1,092
MLS#R1721139
STATUSActive
PROPERTY TYPEResidential - Single Family
SUBDIVISIONGananda
SCHOOLGananda
Property Description
Large lot. New wood deck overlooking spacious back yard. Original owners. Living and Dining room open floor plan. Custom kitchen cabinetry. 3 Bedroom 1 Bath. Washer Dryer is not included. Second bath by laundry is undocumented. Delayed negotiations to 10/13/26 6:00 pm. Offers due 10/13/26 by 3 pm please.
Property Features
Property Type: Residential - Single Family
Basement: Full, Partially Finished, Walk-Out Access, Sump Pump
Fireplaces: 1
Garage: 2 car attached
Heating: Gas, Forced Air
Home Style: Split Level
Lot Size: 0.42 Acres
Roof Type: Architectural, Shingle
Stories: 2.0
Taxes: $6,776
Year Built: 1987
Amenities
Eat-in Kitchen
Kitchen Island
Living/Dining Room
Sliding Glass Door(s)
Storage
Solid Surface Counters
Natural Woodwork
Window Treatments
Deck
Gravel Driveway
Patio
Feature Descriptions
Accessibility: Accessible Doors
Appliances: Dishwasher, Exhaust Fan, Disposal, Gas Water Heater, Microwave, Refrigerator, Range Hood, Washer
Days on Site: 3
Door Features: Sliding Doors
Exterior: Attic/Crawl Hatchway(s) Insulated, Vinyl Siding, Cop
Flooring: Ceramic Tile, Luxury Vinyl, Tile, Varies
Laundry: In Basement
Lot: Agricultural, Irregular Lot
Lot Dimensions: 67X215
Parcel#: 544400-063-114-0017-060-015-0000
Parking: Attached, Garage, Storage, Garage Door Opener
Parking Notes: Attached, Garage, Storage, Garage Door Opener
Patio/Porch: Deck, Patio
Sewer: Connected
Utilities: Cable Available, Electricity Connected, High Speed Internet Available, Sewer Connected, Water Connected
Water: Connected, Public
Window: Drapes, Thermal Windows
Local Schools
High School: Ruben A Cirillo High
Middle School: Gananda Middle
Elementary School: Richard Mann Elementary
School District: Gananda
Listed By / Shown By
Listing By
Agency Name: Jim Morrow Real Estate
Agency Phone: 585-444-7000
Shown By
Agent Name: Kara Neidel
Agent Phone: (716) 574-6339
Agency Title: MJ Peterson Real Estate

Estimate Your Payment
Estimated Payment
$ 1,345.01 per month $689.93 Principal & Interest $564.67 Property Tax $90.42 Homeowner's InsuranceChange Payment Information




Privacy Policy / DMCA Notice / ADA Accessibility


This site is hosted, designed and copyright
© 1994 - 2026 by
Delta Media Group, Inc. -- Patent Pending --
3356 Evergreen Circle | MLS# R1721139
This single family home located at 3356 Evergreen Circle, Walworth, NY 14568 is currently listed for sale with an asking price of $310,000. This property was built in 1987 and has 3 bedrooms and 1 full baths with 1092 sq. ft. Evergreen Circle is located in the Gananda subdivision within the Gananda school district. Search Gananda real estate on kneidel.mjpeterson.com today.