




BEDS3
BATHS2 full
SQUARE FEET1,120
MLS#R1716193
STATUSPending
PROPERTY TYPEResidential - Mobile Home
SCHOOLBloomfield
Property Description
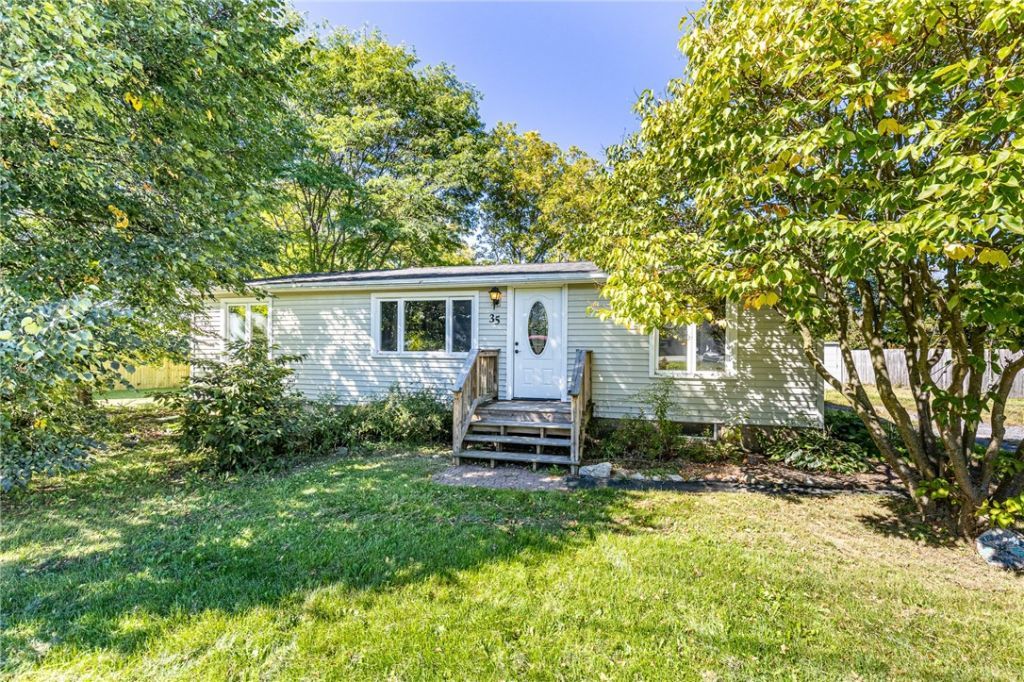
Affordable living with land in a convenient Bloomfield location! This 3-bedroom, 2 full bath ranch-style home sits on just under half an acre, offering a little extra space and privacy while still being within easy reach of Victor and Canandaigua. Inside, you'll find a practical single-level layout with a spacious primary bedroom with a walk in closet & bath, first floor laundry , and an open kitchen/living setup. Outside, enjoy the yard, freshly stained front steps, and peach of mind of a roof that's approximately 6 years old. A great opportunity for buyers looking for an affordable home with land and easy access to nearby shopping, dining, and amenities! OPEN HOUSES 10/1 from 5-6:30pm & 10/3 from 11-12:30pm. Delayed negotiations Tuesday October 6th at 10am.
Property Features
Property Type: Residential - Mobile Home
Basement: Crawl Space, None
Cooling: Window Unit(s)
Heating: Gas, Forced Air
Home Style: Manufactured Home, Mobile Home, Ranch
Lot Size: 0.49 Acres
Roof Type: Asphalt
Stories: 1.0
Taxes: $3,748
Year Built: 2001
Amenities
Separate/Formal Living Room
Kitchen/Family Room Combo
Living/Dining Room
Bedroom on Main Level
Bath in Primary Bedroom
Main Level Primary
Gravel Driveway
Feature Descriptions
Appliances: Dryer, Dishwasher, Gas Cooktop, Gas Oven, Gas Range, Gas Water Heater, Refrigerator, Washer
Days on Site: 12
Exterior: Vinyl Siding
Flooring: Carpet, Laminate, Resilient, Varies
Laundry: Main Level
Lot: Irregular Lot
Lot Dimensions: 121X174
Parcel#: 322605-067-016-0001-002-000
Parking: No Garage
Parking Notes: No Garage
Sewer: Connected
Utilities: Electricity Connected, Sewer Connected, Water Connected
Water: Connected, Public
Local Schools
School District: Bloomfield
Listed By / Shown By
Listing By
Agency Name: RE/MAX Realty Group
Agency Phone: 585-248-0250
Shown By
Agent Name: Kara Neidel
Agent Phone: (716) 574-6339
Agency Title: MJ Peterson Real Estate

Estimate Your Payment
Estimated Payment
$ 619.44 per month $271.52 Principal & Interest $312.33 Property Tax $35.58 Homeowner's InsuranceChange Payment Information




Privacy Policy / DMCA Notice / ADA Accessibility


This site is hosted, designed and copyright
© 1994 - 2026 by
Delta Media Group, Inc. -- Patent Pending --
35 Elm Street | MLS# R1716193
This single family home located at 35 Elm Street, Bloomfield, NY 14469 is currently listed for sale with an asking price of $122,000. This property was built in 2001 and has 3 bedrooms and 2 full baths with 1120 sq. ft. Elm Street is located within the Bloomfield school district. Search Bloomfield real estate on kneidel.mjpeterson.com today.