




BEDS5
BATHS2 full
SQUARE FEET2,148
MLS#B1721594
STATUSActive
PROPERTY TYPEMulti Unit - Multiple
SUBDIVISIONBailey Estate
SCHOOLBuffalo
Property Description
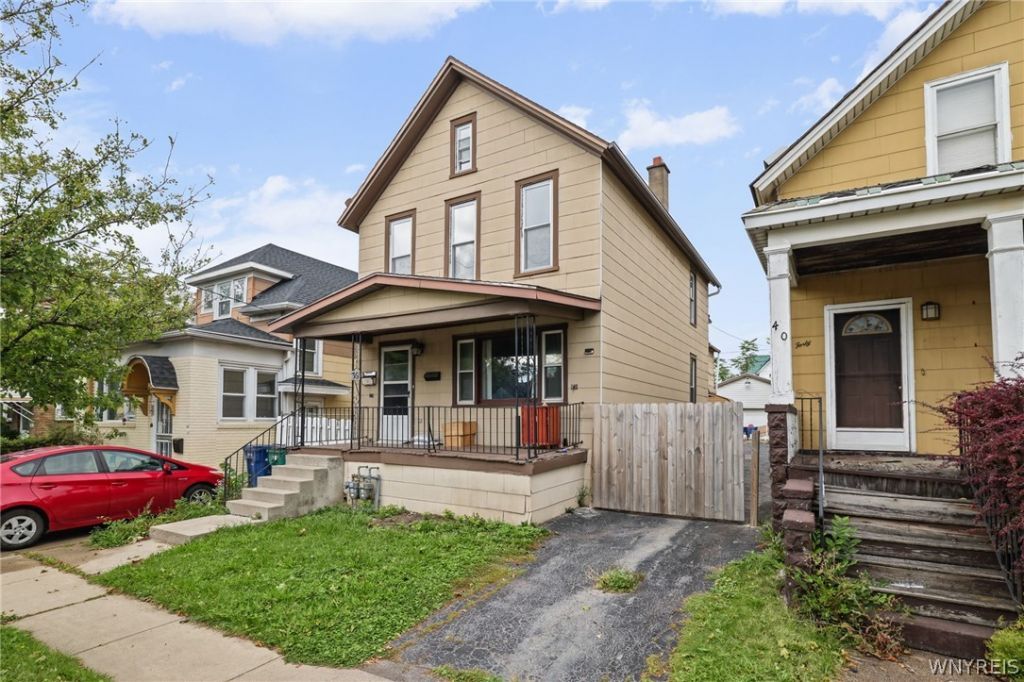
Well-Maintained Multi - Family Home in Buffalo - Ideal Investment Opportunity! Discover this well-maintained two-family home in Buffalo, featuring a lower unit with 3 bedrooms and 1 full bath, and a spacious upper unit with 2 bedrooms and 1 full bath and Two Car Garages. . Both units are currently tenant-occupied, providing an opportunity for rental income from day one. The property offers a maintenance-free exterior and a manageable yard, making it an attractive option for investors seeking a manageable rental property or owner-occupants looking to offset their mortgage with rental income. Located in a quiet neighborhood, this spacious 5-bedroom, 2-bathroom property is conveniently close to local amenities, schools, and major routes. Rental Income: - First-floor unit: $850/month - Second-floor unit: $650/month. Both tenants have been in the property for years, maintain month-to-month rental agreements, and have a good payment history. Whether you're expanding your investment portfolio or looking for a home with income potential, this property offers a great opportunity!
Property Features
Property Type: Multi Unit - Multiple
Basement: Partial
Garage: 2
Heating: Gas, Forced Air, Space Heater
Home Style: Duplex
Lot Size: 0.09 Acres
Stories: 2.0
Taxes: $1,147
Year Built: 1910
Feature Descriptions
Appliances: Gas Water Heater
Exterior: Wood Siding
Flooring: Hardwood, Tile, Varies, Vinyl
Lot: Rectangular, Rectangular Lot, Residential Lot
Lot Dimensions: 30X125
Parcel#: 140200-112-490-0001-053-000
Parking: Garage, Two or More Spaces
Parking Notes: Garage, Two or More Spaces
Sewer: Connected
Units: 2
Utilities: Sewer Connected, Water Connected
Water: Connected, Public
Local Schools
School District: Buffalo
Listed By / Shown By
Listing By
Agency Name: HUNT Real Estate ERA
Agency Contact: 347-272-0794
Shown By
Agent Name: Kara Neidel
Agent Phone: (716) 574-6339
Agency Title: MJ Peterson Real Estate

Estimate Your Payment
Estimated Payment
$ 548.43 per month $400.38 Principal & Interest $95.58 Property Tax $52.47 Homeowner's InsuranceChange Payment Information




Privacy Policy / DMCA Notice / ADA Accessibility


This site is hosted, designed and copyright
© 1994 - 2026 by
Delta Media Group, Inc. -- Patent Pending --
36 Bogardus Street | MLS# B1721594
This multi-family property located at 36 Bogardus Street, Buffalo, NY 14206 is currently listed for sale with an asking price of $179,900. Bogardus Street is located within the Buffalo school district. Search Buffalo real estate on kneidel.mjpeterson.com today.