




BEDS4
BATHS2 full
SQUARE FEET1,804
MLS#S1720111
STATUSActive
PROPERTY TYPEResidential - Single Family
SCHOOLIndian River
Property Description
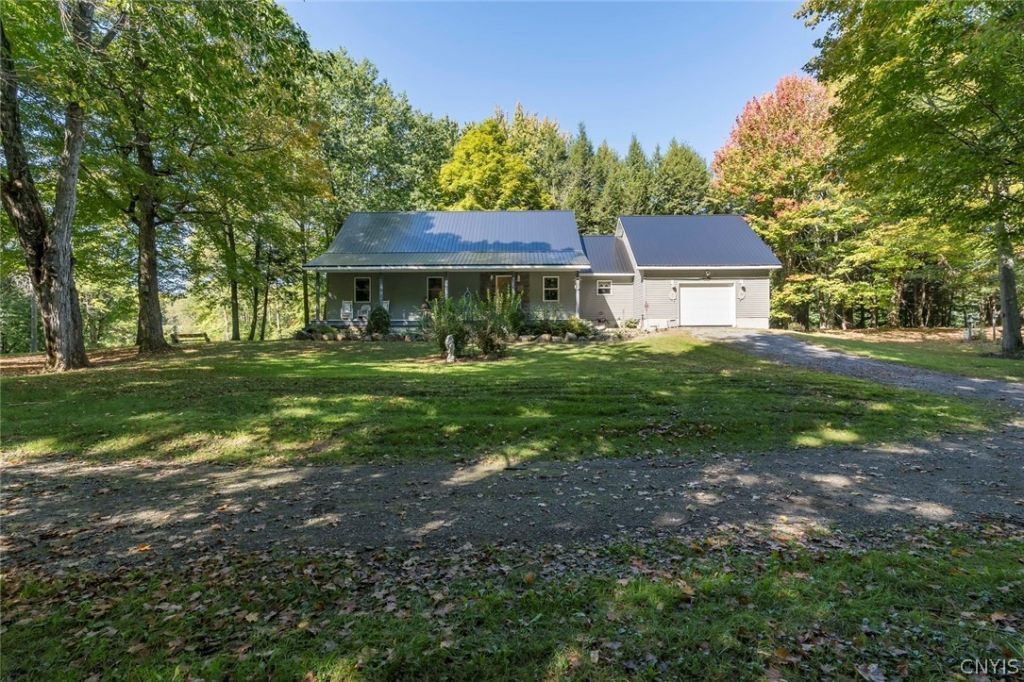
This home offers many features, but it's quality of construction and significant overall living area makes this home suitable for a lifetime. If your looking for privacy, this home delivers! First floor has 1804 sf, and mostly finished basement adds to the utility of the home. Workshop in basement and an overhead door leads out. Screen porch offers additional get away space and overlooks the yard and along the river. Pole barn is 28x44 and large enough for just about anything - big toys, cars, trucks, boats, rec vehicles. Permanent generator has been serviced regularly and the roof is new in 2025 and a new well pump installed in 2026. Hardwood floors in good condition. Seller plans a sale of contents in November, but if a buyer would like to purchase anything now, they can indicate that on their offer. Sellers have never lived in the home but believe the home is well insulated
Property Features
Property Type: Residential - Single Family
Basement: Full, Partially Finished, Walk-Out Access
Garage: 1 car attached
Heating: Propane, Forced Air
Home Style: Ranch
Lot Size: 5.47 Acres
Roof Type: Metal
Stories: 1.0
Taxes: $3,364
Year Built: 2006
Amenities
Cathedral Ceiling(s)
Solid Surface Counters
Bar
Bedroom on Main Level
Main Level Primary
Workshop
Deck
Gravel Driveway
Porch
Private Yard
See Remarks
Propane Tank - Owned
Feature Descriptions
Appliances: Dryer, Dishwasher, Electric Water Heater, Gas Cooktop, Microwave, Refrigerator, Washer, Water Softener Owned
Body of Water: Indian River
Days on Site: 6
Exterior: Frame, Vinyl Siding
Flooring: Carpet, Ceramic Tile, Hardwood, Varies
Laundry: Main Level
Lot: Flood Zone, Irregular Lot
Lot Dimensions: 208X546
Other Equipment: Generator
Parcel#: 34.15-1-21
Parking: Attached, Electricity, Garage, Garage Door Opener
Parking Notes: Attached, Electricity, Garage, Garage Door Opener
Patio/Porch: Covered, Deck, Porch, Screened
Sewer: Septic Tank
Special View Info: Water
Utilities: Electricity Available, High Speed Internet Available
Water: Well
Water Features: Beach Access, River Access, Stream
Local Schools
High School: Indian River High
Middle School: Indian River Middle
Elementary School: Indian River Intermediate
School District: Indian River
Listed By / Shown By
Listing By
Agency Name: A G Netto Realty
Agency Phone: 315-782-0199
Shown By
Agent Name: Kara Neidel
Agent Phone: (716) 574-6339
Agency Title: MJ Peterson Real Estate

Estimate Your Payment
Estimated Payment
$ 1,312.15 per month $912.26 Principal & Interest $280.33 Property Tax $119.55 Homeowner's InsuranceChange Payment Information




Privacy Policy / DMCA Notice / ADA Accessibility


This site is hosted, designed and copyright
© 1994 - 2026 by
Delta Media Group, Inc. -- Patent Pending --
36099 Greene Rd | MLS# S1720111
This single family home located at 36099 Greene Rd, Theresa, NY 13691 is currently listed for sale with an asking price of $409,900. This property was built in 2006 and has 4 bedrooms and 2 full baths with 1804 sq. ft. Greene Rd is located within the Indian River school district. Search Theresa real estate on kneidel.mjpeterson.com today.