




BEDS4
BATHS1 full 1 partial
SQUARE FEET1,948
MLS#S1720050
STATUSActive
PROPERTY TYPEResidential - Single Family
SUBDIVISIONTown/Brutus
SCHOOLJordan-Elbridge
Property Description
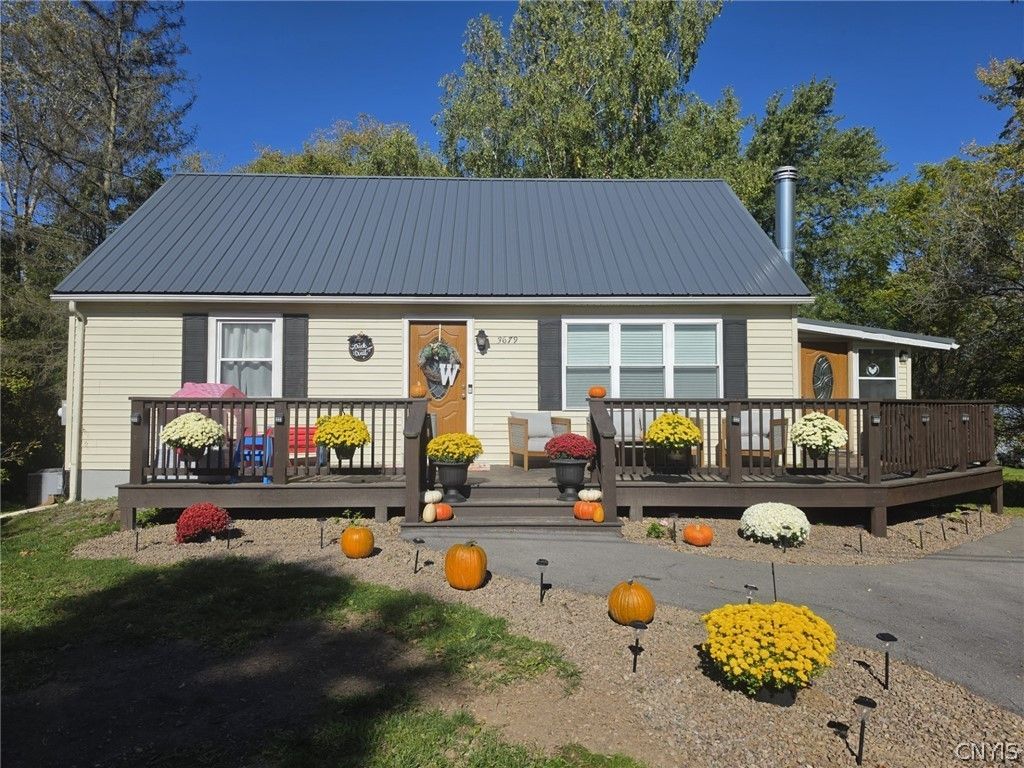
Welcome to this meticulously maintained Cape Cod home in the Jordan Elbridge School District. Offering 1,948 square feet of living space, 1332 plus 616 in the finished basement. This 4-bedroom, 2-bathroom home presents an inviting atmosphere. The property has undergone a complete renovation, featuring modern updates and thoughtfully appointed interior that prioritize comfort and functionality. The home showcases a warm and welcoming living room with luxury vinyl tile flooring, a kitchen featuring white cabinetry, butcher block countertops, and stainless-steel appliances. The floor plan includes 2 bedrooms conveniently located on the first floor, with 2 additional bedrooms on the second floor. There is also a lovely, enclosed sun porch. The finished basement is equally impressive, offering a wood stove, living area with 3 TVs, and a Bar, along with direct access to the back yard. Improvements include a new furnace in 2025, a new metal roof, 4 new windows, all new LVT flooring, new plumbing and ductwork. Nothing left to do but move in and appreciate the meticulous attention the owner has invested in maintaining the property. No negotiations until Oct 10, 26 at 6pm.
Property Features
Property Type: Residential - Single Family
Basement: Full, Finished, Walk-Out Access
Cooling: Central Air
Fireplaces: 1
Heating: Propane, Forced Air
Home Style: Cape Cod
Lot Size: 0.41 Acres
Roof Type: Metal
Stories: 1.0
Taxes: $3,751
Year Built: 1964
Amenities
Wet Bar
Ceiling Fan(s)
Eat-in Kitchen
Separate/Formal Living Room
Bar
Bedroom on Main Level
Blacktop Driveway
Deck
Enclosed Porch
Play Structure
Porch
Propane Tank - Leased
Feature Descriptions
Appliances: Electric Water Heater, Gas Cooktop, Gas Oven, Gas Range, Microwave, Refrigerator
Community Features: Trails/Paths
Days on Site: 5
Exterior: Vinyl Siding, PEX Plumbing
Flooring: Ceramic Tile, Hardwood, Luxury Vinyl, Varies
Laundry: In Basement, Main Level
Lot: Agricultural, Rectangular, Rectangular Lot, Residential Lot, Rural Lot
Lot Dimensions: 100X180
Parcel#: 052289-078-000-0001-047-000-0000
Parking: No Garage
Parking Notes: No Garage
Patio/Porch: Deck, Open, Porch
Sewer: Septic Tank
Utilities: Cable Available, High Speed Internet Available, Water Connected
Water: Connected, Public
Local Schools
Elementary School: Elbridge Elementary
School District: Jordan-Elbridge
Listed By / Shown By
Listing By
Agency Name: Howard Hanna Real Estate
Agency Phone: 315-487-0040
Shown By
Agent Name: Kara Neidel
Agent Phone: (716) 574-6339
Agency Title: MJ Peterson Real Estate

Estimate Your Payment
Estimated Payment
$ 941.64 per month $556.17 Principal & Interest $312.58 Property Tax $72.89 Homeowner's InsuranceChange Payment Information




Privacy Policy / DMCA Notice / ADA Accessibility


This site is hosted, designed and copyright
© 1994 - 2026 by
Delta Media Group, Inc. -- Patent Pending --
3679 Brutus Road | MLS# S1720050
This single family home located at 3679 Brutus Road, Jordan, NY 13080 is currently listed for sale with an asking price of $249,900. This property was built in 1964 and has 4 bedrooms and 1 full and 1 partial baths with 1948 sq. ft. Brutus Road is located in the Town/Brutus subdivision within the Jordan-Elbridge school district. Search Town/Brutus real estate on kneidel.mjpeterson.com today.