




BEDS3
BATHS1 full 1 partial
SQUARE FEET2,104
MLS#R1718195
STATUSActive
PROPERTY TYPEResidential - Single Family
SUBDIVISIONWedgewood/Green Sec 01
SCHOOLRush-Henrietta
Property Description
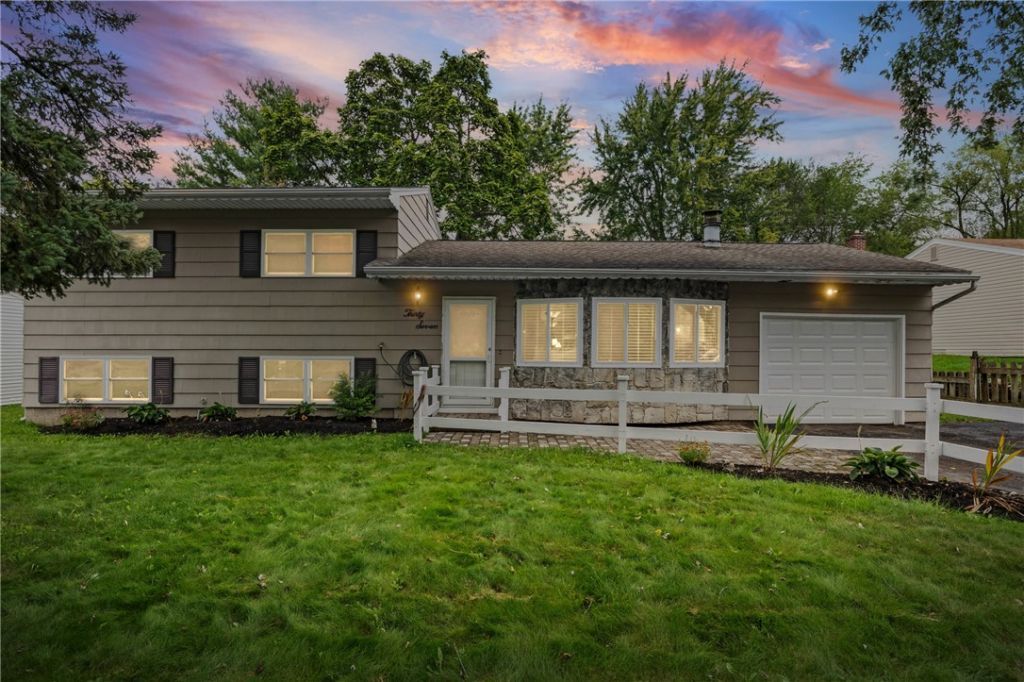
Fully Updated & Beautifully Maintained Split in Wedgewood Green! This move-in-ready home has gleaming hardwood floors and a spacious living room with a large bay window that brings in lots of natural light. Cozy up by the fireplace, or spread out in the rec room and home office. The family room overlooks a private, fully fenced backyard with an amazing large gazebo that has electric and cable. Relax on your stone patios, store your gear in the shed, and enjoy backing up to the town greenbelt with no rear neighbors. This well-maintained home sits on a quiet cul-de-sac with a walking trail to Henrietta Memorial Park. It's just minutes to Routes 390 & 90, Wegmans, Marketplace Mall & Strong Memorial Hospital. Nothing to do but move in!
Property Features
Property Type: Residential - Single Family
Basement: Partially Finished
Cooling: Central Air
Garage: 1 car attached
Heating: Electric, Gas, Forced Air
Home Style: Split Level
Lot Size: 0.22 Acres
Stories: 1.0
Taxes: $6,700
Year Built: 1965
Amenities
Eat-in Kitchen
Blacktop Driveway
Feature Descriptions
Appliances: Gas Oven, Gas Range, Gas Water Heater, Refrigerator
Days on Site: 13
Exterior: Blown-In Insulation, Stone, Vinyl Siding
Flooring: Hardwood, Tile, Varies
Lot: Rectangular, Rectangular Lot, Residential Lot
Lot Dimensions: 95X113
Parcel#: 263200-175-120-0002-070-000
Parking: Attached, Garage
Parking Notes: Attached, Garage
Sewer: Connected
Utilities: Sewer Connected, Water Connected
Water: Connected, Public
Local Schools
School District: Rush-Henrietta
Listed By / Shown By
Listing By
Agency Name: Coldwell Banker Custom Realty
Agency Phone: 585-671-1111
Shown By
Agent Name: Kara Neidel
Agent Phone: (716) 574-6339
Agency Title: MJ Peterson Real Estate

Estimate Your Payment
Estimated Payment
$ 1,187.39 per month $556.17 Principal & Interest $558.33 Property Tax $72.89 Homeowner's InsuranceChange Payment Information




Privacy Policy / DMCA Notice / ADA Accessibility


This site is hosted, designed and copyright
© 1994 - 2026 by
Delta Media Group, Inc. -- Patent Pending --
37 Green Acorn Lane | MLS# R1718195
This single family home located at 37 Green Acorn Lane, Henrietta, NY 14467 is currently listed for sale with an asking price of $249,900. This property was built in 1965 and has 3 bedrooms and 1 full and 1 partial baths with 2104 sq. ft. Green Acorn Lane is located in the Wedgewood/Green Sec 01 subdivision within the Rush-Henrietta school district. Search Wedgewood/Green Sec 01 real estate on kneidel.mjpeterson.com today.