




BEDS4
BATHS2 full
SQUARE FEET1,884
MLS#S1715392
STATUSActive
PROPERTY TYPEResidential - Single Family
SCHOOLNew Hartford
Property Description
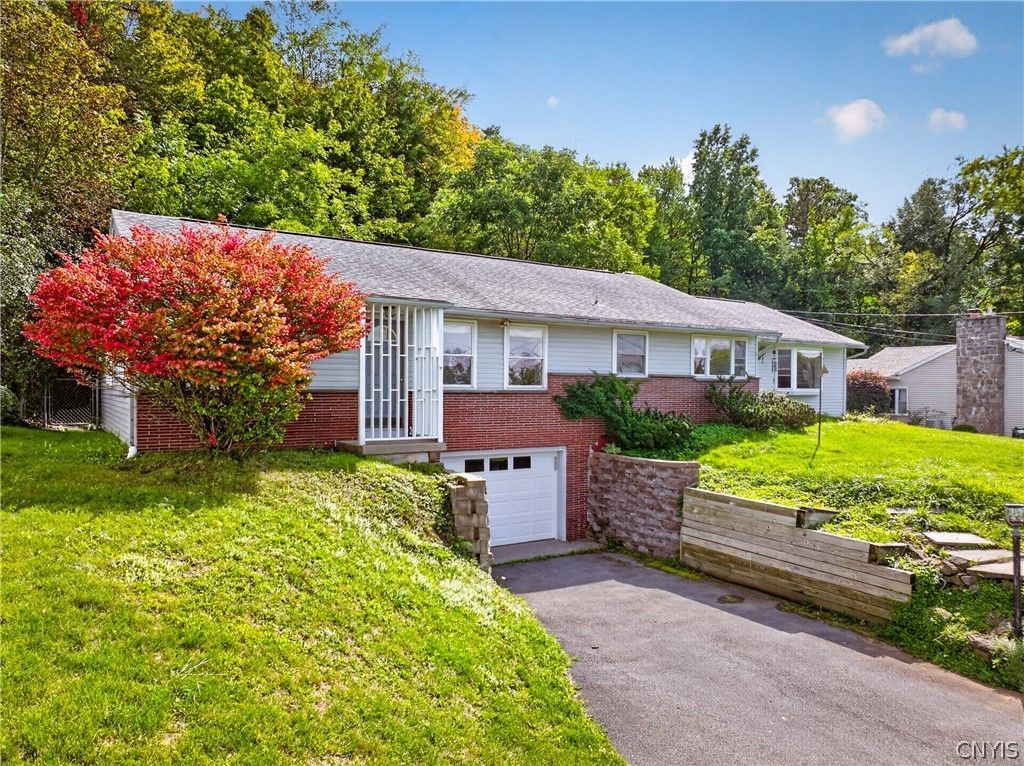
New Hartford Schools with a Utica mailing address! This spacious four-bedroom, two-bath home offers plenty of room and endless potential. Featuring generously sized rooms, a welcoming living area with a beautiful fireplace, and an enclosed porch perfect for relaxing or additional living space. Move right in and enjoy it as it is, or bring your vision and make it your own. With great space, a desirable school district, and a blank canvas ready for your personal touches and updates, this home is filled with opportunity. Come take a look and imagine the possibilities!
Property Features
Property Type: Residential - Single Family
Basement: Full
Cooling: Attic Fan, Central Air
Fireplaces: 2
Garage: 1
Heating: Gas, Forced Air
Home Style: Ranch
Lot Size: 0.45 Acres
Roof Type: Architectural, Shingle
Stories: 1.0
Taxes: $6,698
Year Built: 1954
Amenities
Ceiling Fan(s)
Entrance Foyer
Eat-in Kitchen
Separate/Formal Living Room
Home Office
Kitchen/Family Room Combo
Pantry
Pull Down Attic Stairs
Bedroom on Main Level
Bath in Primary Bedroom
Blacktop Driveway
Fence
Feature Descriptions
Appliances: Dishwasher, Electric Cooktop, Exhaust Fan, Free-Standing Range, Disposal, Gas Water Heater, Microwave, Oven, Refrigerator, Range Hood
Days on Site: 12
Exterior: Brick, Vinyl Siding
Fencing: Partial
Flooring: Carpet, Hardwood, Tile, Varies
Laundry: Main Level
Lot: Rectangular, Rectangular Lot, Residential Lot
Lot Dimensions: 90X220
Parcel#: 304889-340-005-0001-004-000-0000
Parking: Underground, Storage, Driveway, Garage Door Opener
Parking Notes: Underground, Storage, Driveway, Garage Door Opener
Patio/Porch: Covered, Porch
Sewer: Connected
Utilities: Sewer Connected, Water Connected
Water: Connected, Public
Local Schools
School District: New Hartford
Listed By / Shown By
Listing By
Agency Name: Acropolis Realty Group LLC
Agency Phone: 315-396-0493
Shown By
Agent Name: Kara Neidel
Agent Phone: (716) 574-6339
Agency Title: MJ Peterson Real Estate

Estimate Your Payment
Estimated Payment
$ 1,310.82 per month $665.44 Principal & Interest $558.17 Property Tax $87.21 Homeowner's InsuranceChange Payment Information




Privacy Policy / DMCA Notice / ADA Accessibility


This site is hosted, designed and copyright
© 1994 - 2026 by
Delta Media Group, Inc. -- Patent Pending --
38 Forest Road | MLS# S1715392
This single family home located at 38 Forest Road, Utica, NY 13413 is currently listed for sale with an asking price of $299,000. This property was built in 1954 and has 4 bedrooms and 2 full baths with 1884 sq. ft. Forest Road is located within the New Hartford school district. Search Utica real estate on kneidel.mjpeterson.com today.