




BEDS3
BATHS1 full 1 partial
SQUARE FEET1,274
MLS#S1720232
STATUS(Short Sale) - Active
PROPERTY TYPEResidential - Single Family
SCHOOLCazenovia
Property Description
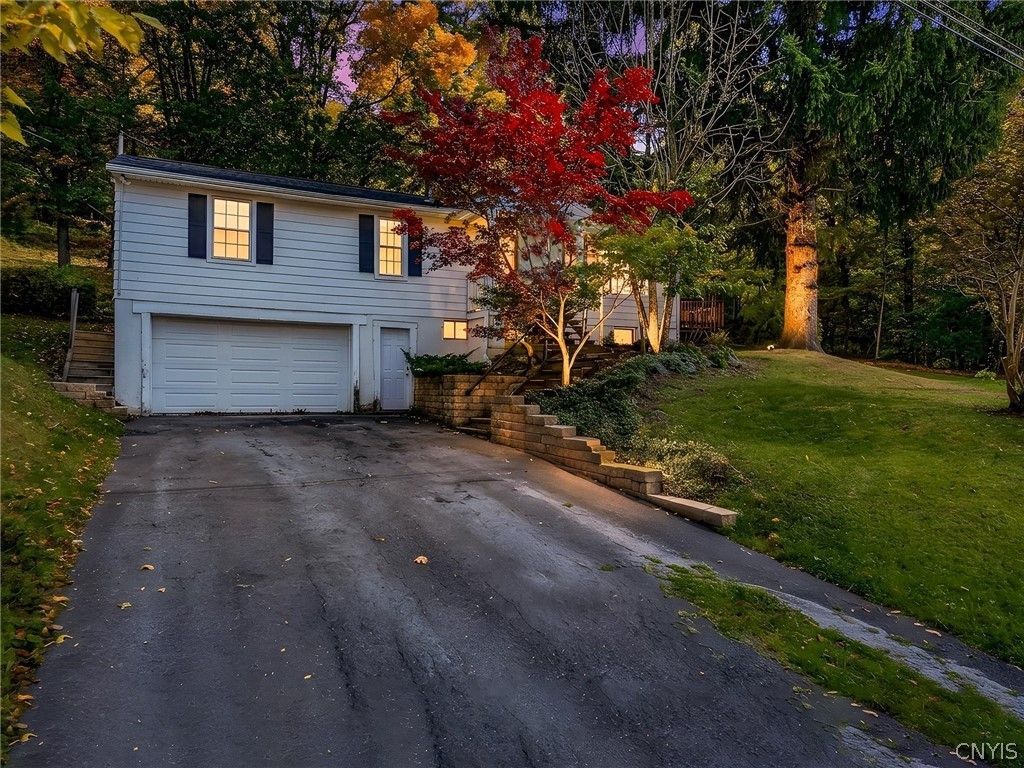
This ranch-style home offers space, privacy, and plenty of potential on approximately 1.85 acres in the Cazenovia School District. Enjoy the convenience of one-level living, with hardwood floors throughout much of the main level and a layout offering plenty of opportunity to make the home your own. The partially finished basement provides additional usable space and flexibility, while the attached garage and wooded setting add to the property's appeal. Updates include a new septic system in 2012, recent work to the deck and front porch, tree removal, and a newer five-burner gas kitchen range. With its acreage, privacy, and potential for additional improvements, this property could be a great fit for an owner-occupant, investor, or buyer looking to build equity and create something special over time. Property is being sold "as is."
Property Features
Property Type: Residential - Single Family
Basement: Egress Windows, Full, Partially Finished
Garage: 1 car attached
Heating: Gas, Forced Air
Home Style: Ranch
Lot Size: 1.85 Acres
Roof Type: Asphalt, Shingle
Stories: 1.0
Taxes: $6,108
Year Built: 1954
Amenities
Ceiling Fan(s)
Cathedral Ceiling(s)
Separate/Formal Dining Room
Entrance Foyer
Eat-in Kitchen
Separate/Formal Living Room
Living/Dining Room
Walk-In Pantry
Bedroom on Main Level
Convertible Bedroom
Programmable Thermostat
Blacktop Driveway
Deck
Private Yard
See Remarks
Feature Descriptions
Appliances: Dishwasher, Exhaust Fan, Electric Water Heater, Free-Standing Range, Microwave, Oven, Refrigerator, Range Hood
Days on Site: 5
Exterior: Aluminum Siding, Copper Plumbing
Flooring: Carpet, Hardwood, Tile, Varies
Laundry: In Basement
Lot: Irregular Lot, Residential Lot, Wooded
Parcel#: 314600-007-000-0005-016-000-0000
Parking: Attached, Underground, Electricity, Garage, Storage, Workshop in Garage, Water Available, Driveway
Parking Notes: Attached, Underground, Electricity, Garage, Storage, Wo
Patio/Porch: Deck, Open, Porch
Sewer: Septic Tank
Utilities: Cable Available, Electricity Connected, High Speed Internet Available
Water: Well
Local Schools
School District: Cazenovia
Listed By / Shown By
Listing By
Agency Name: Oak Tree Real Estate
Agency Contact: 315-744-0831
Shown By
Agent Name: Kara Neidel
Agent Phone: (716) 574-6339
Agency Title: MJ Peterson Real Estate

Estimate Your Payment
Estimated Payment
$ 1,012.19 per month $444.89 Principal & Interest $509.00 Property Tax $58.30 Homeowner's InsuranceChange Payment Information




Privacy Policy / DMCA Notice / ADA Accessibility


This site is hosted, designed and copyright
© 1994 - 2026 by
Delta Media Group, Inc. -- Patent Pending --
3990 Pompey Hollow Road | MLS# S1720232
This single family home located at 3990 Pompey Hollow Road, Cazenovia, NY 13035 is currently listed for sale with an asking price of $199,900. This property was built in 1954 and has 3 bedrooms and 1 full and 1 partial baths with 1274 sq. ft. Pompey Hollow Road is located within the Cazenovia school district. Search Cazenovia real estate on kneidel.mjpeterson.com today.