




BEDS4
BATHS1 full 2 partial
SQUARE FEET2,548
MLS#B1718852
STATUSActive
PROPERTY TYPEResidential - Single Family
SCHOOLAkron
Property Description
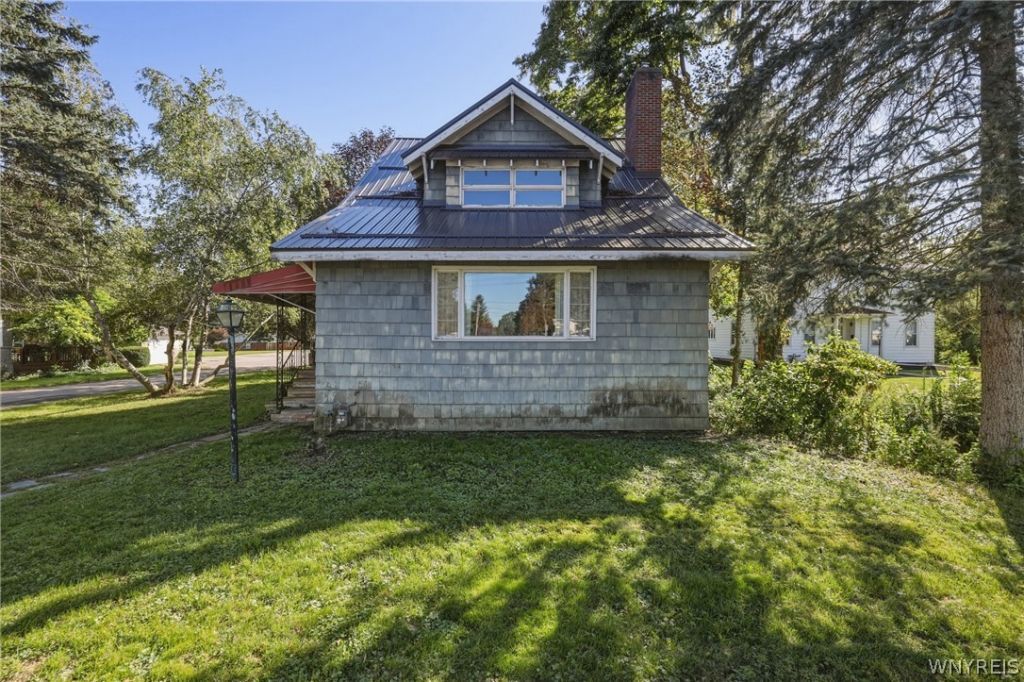
Welcome to 41 East Ave, a home with so much potential! This home has an expansive, welcoming floor plan. With just a few finishing touches and upgrades, this could be the home of your dreams! Enter the first floor living room, with beautiful original hardwood flooring, built-in bookshelves, and fireplace. Formal dining room with natural woodwork leads you to the eat-in kitchen, complete with vintage tile floor and plenty of cabinets. 1st floor bedroom and bath finish off the first floor. Upstairs, are three bedrooms, each with a walk-in closet. The primary bedroom is gigantic, with en suite bathroom. Outside, is a big sunroom, and a deep detached garage. Seller reserves the right to set an offer deadline.
Property Features
Property Type: Residential - Single Family
Basement: Full
Garage: 1.5 car attached
Heating: Gas, Baseboard
Home Style: Historic/Antique, Two Story
Lot Size: 0.13 Acres
Stories: 1.0
Taxes: $3,218
Year Built: 1921
Amenities
Ceiling Fan(s)
Dining Area
Separate/Formal Dining Room
Eat-in Kitchen
Separate/Formal Living Room
Solid Surface Counters
Natural Woodwork
Bedroom on Main Level
Awning(s)
Blacktop Driveway
Feature Descriptions
Appliances: Dishwasher, Electric Oven, Electric Range, Gas Water Heater, Refrigerator
Days on Site: 10
Exterior: Wood Siding
Flooring: Hardwood, Laminate, Tile, Varies
Laundry: In Basement
Lot: Rectangular, Rectangular Lot, Residential Lot
Lot Dimensions: 45X128
Parcel#: 145601-047-150-0002-003-000
Parking: Attached, Garage, Driveway, Other
Parking Notes: Attached, Garage, Driveway, Other
Patio/Porch: Covered, Porch
Sewer: Connected
Utilities: High Speed Internet Available, Sewer Connected, Water Connected
Water: Connected, Public
Local Schools
School District: Akron
Listed By / Shown By
Listing By
Agency Name: Keller Williams Realty Lancaster
Agency Contact: 585-813-2445
Shown By
Agent Name: Kara Neidel
Agent Phone: (716) 574-6339
Agency Title: MJ Peterson Real Estate

Estimate Your Payment
Estimated Payment
$ 708.43 per month $389.25 Principal & Interest $268.17 Property Tax $51.01 Homeowner's InsuranceChange Payment Information




Privacy Policy / DMCA Notice / ADA Accessibility


This site is hosted, designed and copyright
© 1994 - 2026 by
Delta Media Group, Inc. -- Patent Pending --
41 East Avenue | MLS# B1718852
This single family home located at 41 East Avenue, Akron, NY 14001 is currently listed for sale with an asking price of $174,900. This property was built in 1921 and has 4 bedrooms and 1 full and 2 partial baths with 2548 sq. ft. East Avenue is located within the Akron school district. Search Akron real estate on kneidel.mjpeterson.com today.