




BEDS5
BATHS2 full
SQUARE FEET2,208
MLS#R1713692
STATUSActive
PROPERTY TYPEResidential - Single Family
SCHOOLBrighton
Property Description
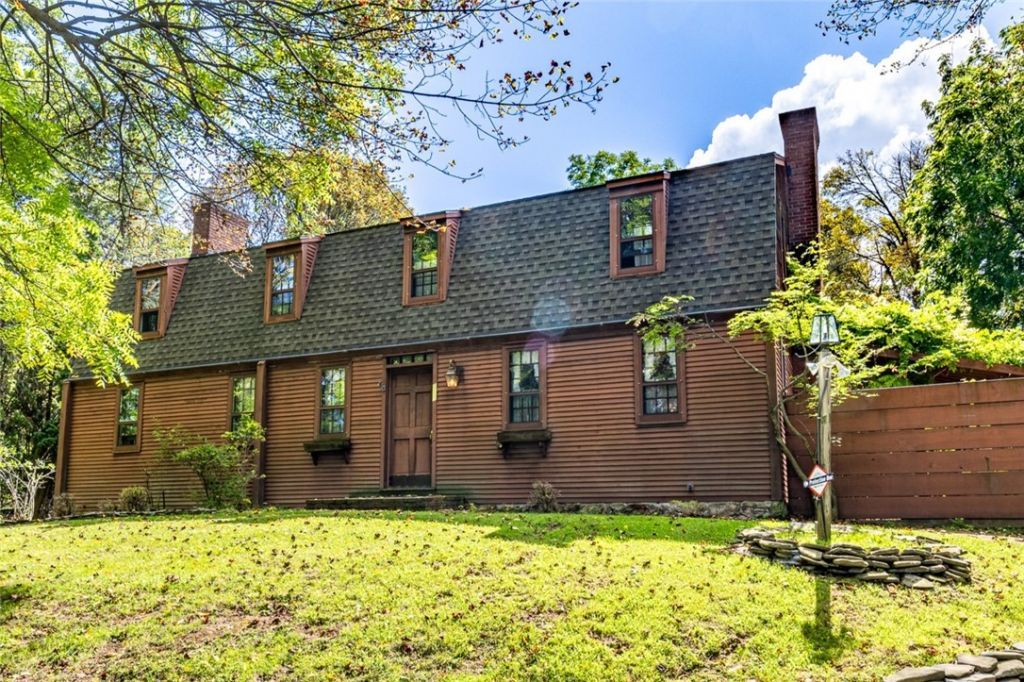
Timeless Dutch Colonial. Nestled on a generous 1.2 -acre lot in the highly desirable Brighton area, this classic Colonial offers the perfect blend of space, comfort, and opportunity. Featuring 5 bedrooms, 2 full baths, and over 2,200 square feet of living space, this well-maintained home provides room to grow both inside and out. Built in 1965, the residence showcases timeless charm, spacious living areas, a cozy fireplace, central air conditioning, and abundant natural light throughout. With an expansive backyard there are endless possibilities for outdoor entertaining, gardening, recreation, or simply enjoying the peaceful setting. Conveniently located near parks, shopping, restaurants, and top-rated Brighton schools, this exceptional property combines a prime location with the space today's buyers are seeking The Sale also includes neighboring vacant lot Tax map 262000150070000042 Address Warren Ave. 125x185 (.53 Acre) Lot Size and Taxes are Combined. Delayed negotiations until Oct. 9 at 5:00pm.
Property Features
Property Type: Residential - Single Family
Basement: Full
Cooling: Central Air
Fireplaces: 2
Garage: 2
Heating: Gas, Forced Air
Home Style: Colonial
Lot Size: 1.20 Acres
Roof Type: Architectural, Shingle
Stories: 2.0
Taxes: $14,283
Year Built: 1965
Amenities
Cedar Closet(s)
Ceiling Fan(s)
Den
Separate/Formal Dining Room
Separate/Formal Living Room
Galley Kitchen
Great Room
Natural Woodwork
Bedroom on Main Level
Convertible Bedroom
Patio
Feature Descriptions
Appliances: Built-In Range, Built-In Oven, Dryer, Dishwasher, Electric Cooktop, Disposal, Gas Water Heater
Days on Site: 11
Exterior: Block, Concrete, Wood Siding
Flooring: Carpet, Hardwood, Varies, Vinyl
Laundry: In Basement
Lot: Rectangular, Rectangular Lot, Residential Lot
Lot Dimensions: 250X425
Parcel#: 262000-150-070-0003-043-000
Parking: Detached, Electricity, Garage, Other, Paver Block
Parking Notes: Detached, Electricity, Garage, Other, Paver Block
Patio/Porch: Patio
Sewer: Connected
Utilities: Cable Available, Electricity Connected, High Speed Internet Available, Sewer Connected, Water Connected
Water: Connected, Public
Window: Storm Window(s)
Local Schools
High School: Brighton High
Middle School: Twelve Corners Middle
Elementary School: Other - See Remarks
School District: Brighton
Listed By / Shown By
Listing By
Agency Name: Howard Hanna
Agency Contact: 585-396-5234
Shown By
Agent Name: Kara Neidel
Agent Phone: (716) 574-6339
Agency Title: MJ Peterson Real Estate

Estimate Your Payment
Estimated Payment
$ 2,345.66 per month $1,021.54 Principal & Interest $1,190.25 Property Tax $133.88 Homeowner's InsuranceChange Payment Information




Privacy Policy / DMCA Notice / ADA Accessibility


This site is hosted, designed and copyright
© 1994 - 2026 by
Delta Media Group, Inc. -- Patent Pending --
415 Warren Avenue | MLS# R1713692
This single family home located at 415 Warren Avenue, Brighton, NY 14618 is currently listed for sale with an asking price of $459,000. This property was built in 1965 and has 5 bedrooms and 2 full baths with 2208 sq. ft. Warren Avenue is located within the Brighton school district. Search Brighton real estate on kneidel.mjpeterson.com today.