


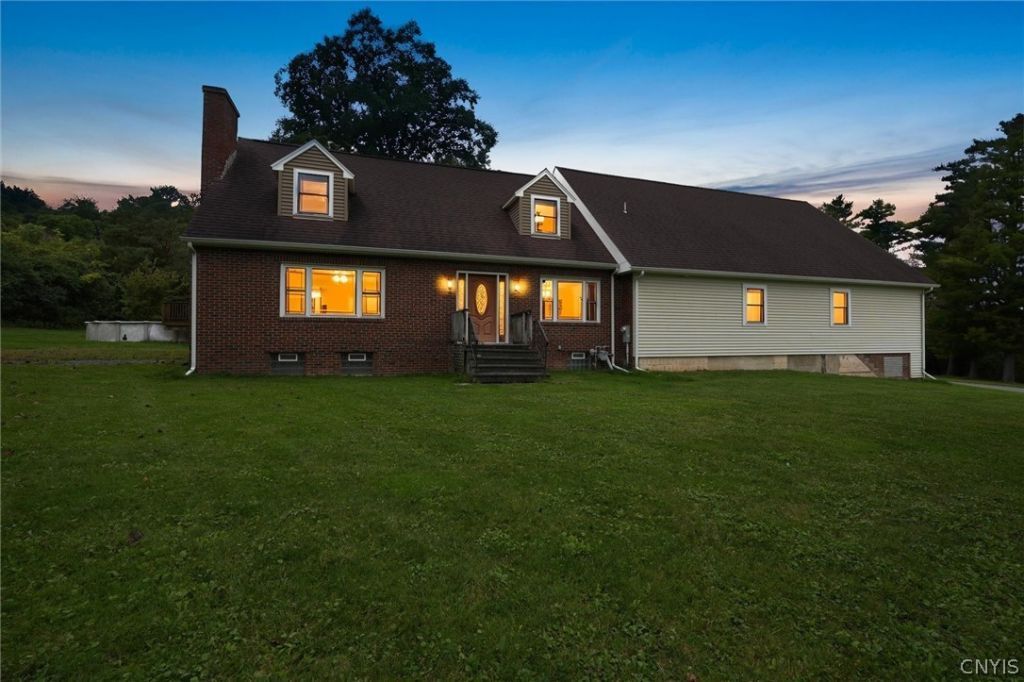


BEDS5
BATHS2 full 1 partial
SQUARE FEET2,240
MLS#S1719435
STATUSActive
PROPERTY TYPEResidential - Single Family
SUBDIVISIONTown/Lafayette
SCHOOLLaFayette
Property Description
Welcome to 4181 Barker Hill Road, a unique country property offering nearly 8 acres and an incredible combination of living space, storage, and versatility! This spacious 5-bedroom home offers plenty of room to spread out and enjoy peaceful country living. The property truly stands apart with an impressive 56' x 60' barn featuring radiant-floor heat, electric and water-ideal for a workshop, hobbyist, car enthusiast, contractor, or additional storage. A 24' x 24' garage and 30' x 40' salt/storage shelter provide even more space for vehicles, equipment, and recreational toys. Outside, enjoy the expansive acreage along with seven apple trees and plenty of room to garden, entertain, or simply enjoy the outdoors. Conveniently located in the Jamesville area while offering the space and privacy you've been looking for. A rare opportunity with endless possibilities-come see everything this distinctive property has to offer!
Property Features
Property Type: Residential - Single Family
Basement: Full
Cooling: Central Air
Fireplaces: 1
Garage: 2 car attached
Heating: Gas, Forced Air, Radiant
Home Style: Cape Cod, Two Story
Lot Size: 7.97 Acres
Roof Type: Asphalt
Stories: 1.0
Taxes: $7,715
Year Built: 1940
Amenities
Breakfast Bar
Ceiling Fan(s)
Separate/Formal Dining Room
Entrance Foyer
Separate/Formal Living Room
Home Office
Kitchen Island
Kitchen/Family Room Combo
Living/Dining Room
Sliding Glass Door(s)
Convertible Bedroom
Main Level Primary
Programmable Thermostat
Blacktop Driveway
Deck
Pool
Private Yard
See Remarks
Feature Descriptions
Appliances: Dryer, Dishwasher, Gas Oven, Gas Range, Gas Water Heater, Microwave, Refrigerator, Washer, Water Softener Owned
Days on Site: 9
Door Features: Sliding Doors
Exterior: Brick, Vinyl Siding
Flooring: Carpet, Ceramic Tile, Hardwood, Varies
Laundry: Main Level
Lot: Irregular Lot, Residential Lot, Rural Lot
Parcel#: 313400-001-000-0002-004-000-0000
Parking: Attached, Detached, Garage, Garage Door Opener
Parking Notes: Attached, Detached, Garage, Garage Door Opener
Patio/Porch: Deck
Pool: Above Ground
Sewer: Septic Tank
Swimming Pool: Yes
Utilities: Cable Available, Electricity Connected, High Speed Internet Available
Water: Well
Local Schools
School District: LaFayette
Listed By / Shown By
Listing By
Agency Name: NextHome CNY Realty
Agency Phone: 315-567-4663
Shown By
Agent Name: Kara Neidel
Agent Phone: (716) 574-6339
Agency Title: MJ Peterson Real Estate

Estimate Your Payment
Estimated Payment
$ 2,401.71 per month $1,555.00 Principal & Interest $642.92 Property Tax $203.79 Homeowner's InsuranceChange Payment Information




Privacy Policy / DMCA Notice / ADA Accessibility


This site is hosted, designed and copyright
© 1994 - 2026 by
Delta Media Group, Inc. -- Patent Pending --
4181 Barker Hill Road | MLS# S1719435
This single family home located at 4181 Barker Hill Road, Jamesville, NY 13078 is currently listed for sale with an asking price of $698,700. This property was built in 1940 and has 5 bedrooms and 2 full and 1 partial baths with 2240 sq. ft. Barker Hill Road is located in the Town/Lafayette subdivision within the LaFayette school district. Search Town/Lafayette real estate on kneidel.mjpeterson.com today.